2 Beds
3 Baths
1,350 sqft
$481,000
15446 W 64th Loop Unit: D, Arvada CO, 80007
Price per sqft$356.30
Built in2018
Property size1,350 sqft
Property typeTownhomes
Bought with Non Member, Non Member and Listed by Amy Kunce-Martinez, The Cutting Edge Listing Contact: 719-999-5067
Overview
Sold
Listed Aug 22, 2025
Updated Aug 13
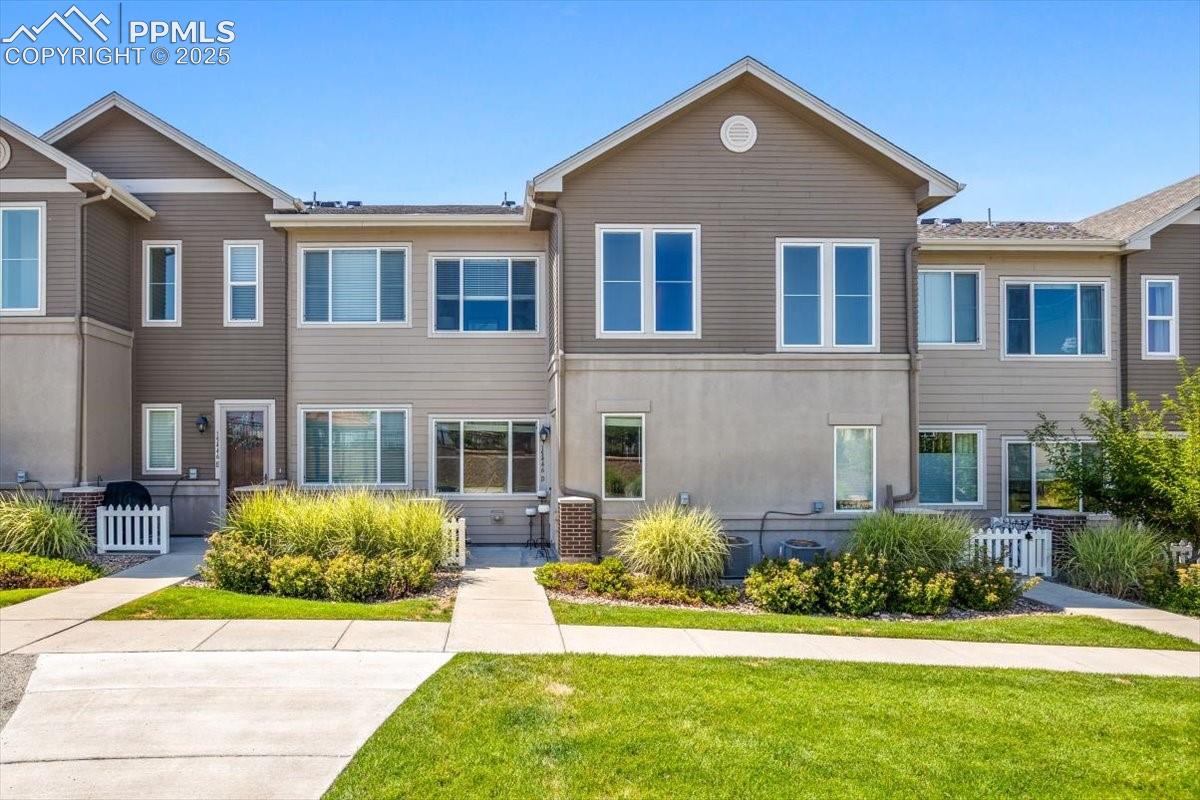
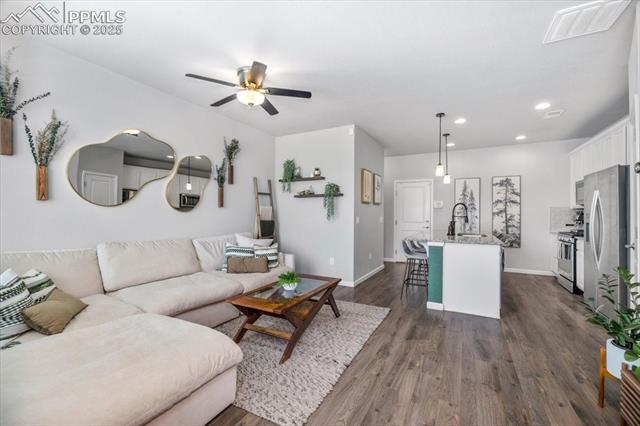
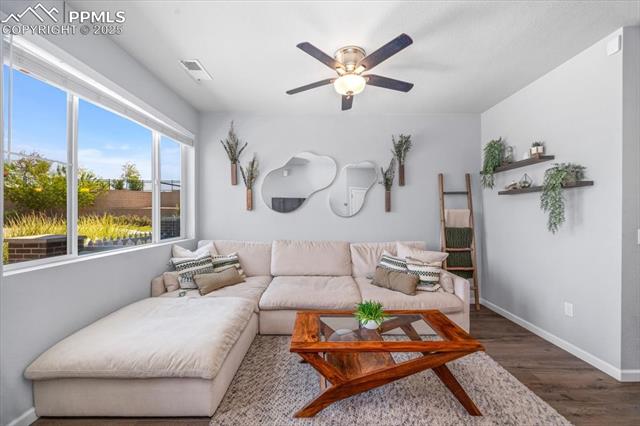
Welcome home to this modern 2-bedroom, 3-bath beauty built in 2018! From the moment you walk in, you’ll notice the abundance of natural light streaming through large windows and the spacious feel created by 9-foot ceilings. The open floor plan is perfect for everyday living and entertaining, with luxury vinyl plank flooring throughout the main level. The kitchen is a true highlight with soft-close cabinetry, a large island for gathering, gas cooking, and a walk-in pantry. A convenient half bath and finished 2-car attached garage round out the main floor. Upstairs, you’ll find a relaxing primary retreat featuring a double vanity, generous walk-in shower, and a large walk-in closet. The guest bedroom is just as inviting with its own natural light, walk-in closet, and private en-suite bath with a tub/shower combo. With the laundry room located upstairs, chores are a breeze.
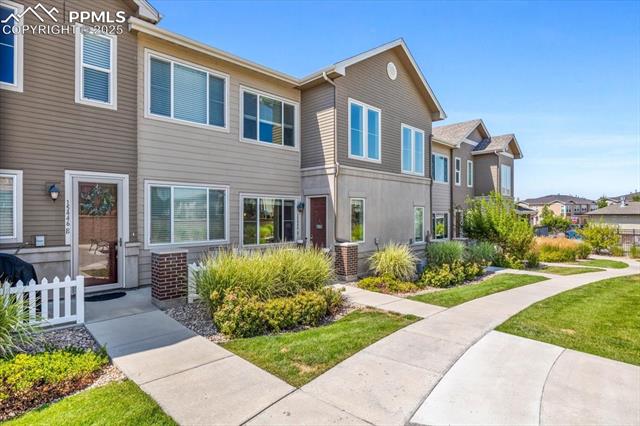
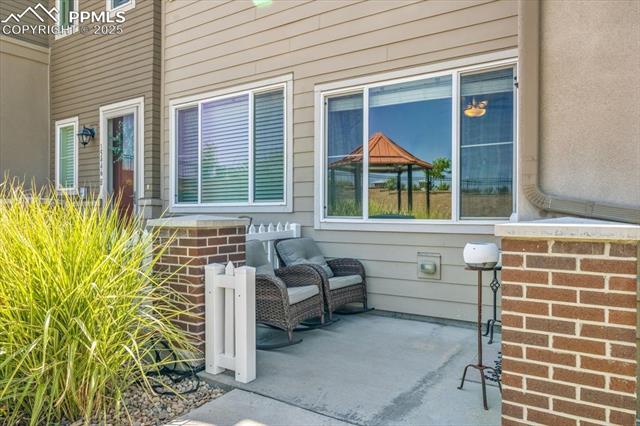
This community offers so much more than just a home—it’s a lifestyle. With an extremely low HOA, you’ll enjoy being just steps from the pool, gazebo, open space, walking trails, and bike paths. You’ll also love the convenience of having a creek, golf course, shopping, restaurants, banking, gyms, and so much more, all nearby. With its modern design, ideal layout, and unbeatable location, this home is move-in ready and waiting for you!
Additional information
- MLS® ID
- 4999570
Interior Features
- Bedrooms
- 2
- Bathrooms
- 3
- Cooling
- Yes
- Heating
- Yes
- Basement
- No
Exterior Features
- Lot Size
- 0.02 Acres
Other Property Details
- Taxes
- $5,498
- Tax Frequency
- Annually
- Association Fee Frequency
- Monthly
Also listed on REColorado

Bought with Non Member, Non Member and Listed by Amy Kunce-Martinez, The Cutting Edge
Listing Contact: 719-999-5067
The real estate listing information and related content displayed on this site is provided exclusively for consumers’ personal, non-commercial use and may not be used for any purpose other than to identify prospective properties consumers may be interested in purchasing. This information and related content is deemed reliable but is not guaranteed accurate by the Pikes Peak REALTOR® Services Corp d/b/a elevateMLS.
Data Last Updated: 8/13/2026
©2026 Pikes Peak REALTOR® Services Corp, All rights reserved.
