Property photo 1
Property photo 2
Property photo 3
Property photo 4
Property photo 5
5 Beds
4 Baths
3,120 sqft

$619,320

10311 Keynes Drive, Peyton CO, 80831

Price per sqft$198.50
Built in2026
Property size3,120 sqft
Property typeResidential
Listed by Kerrie Young, Kerrie Ann Young Listing Contact: 303-357-3011

Overview

Active

Listed Oct 1, 2026

Updated 10 days ago

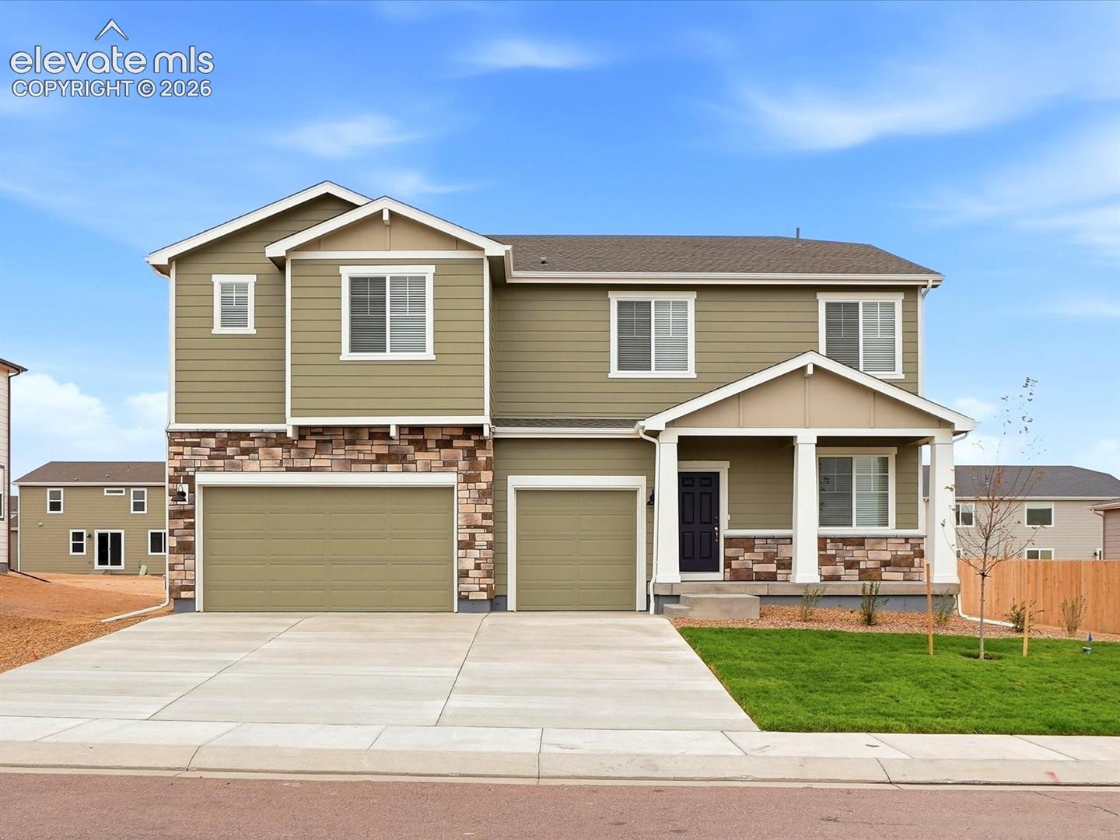
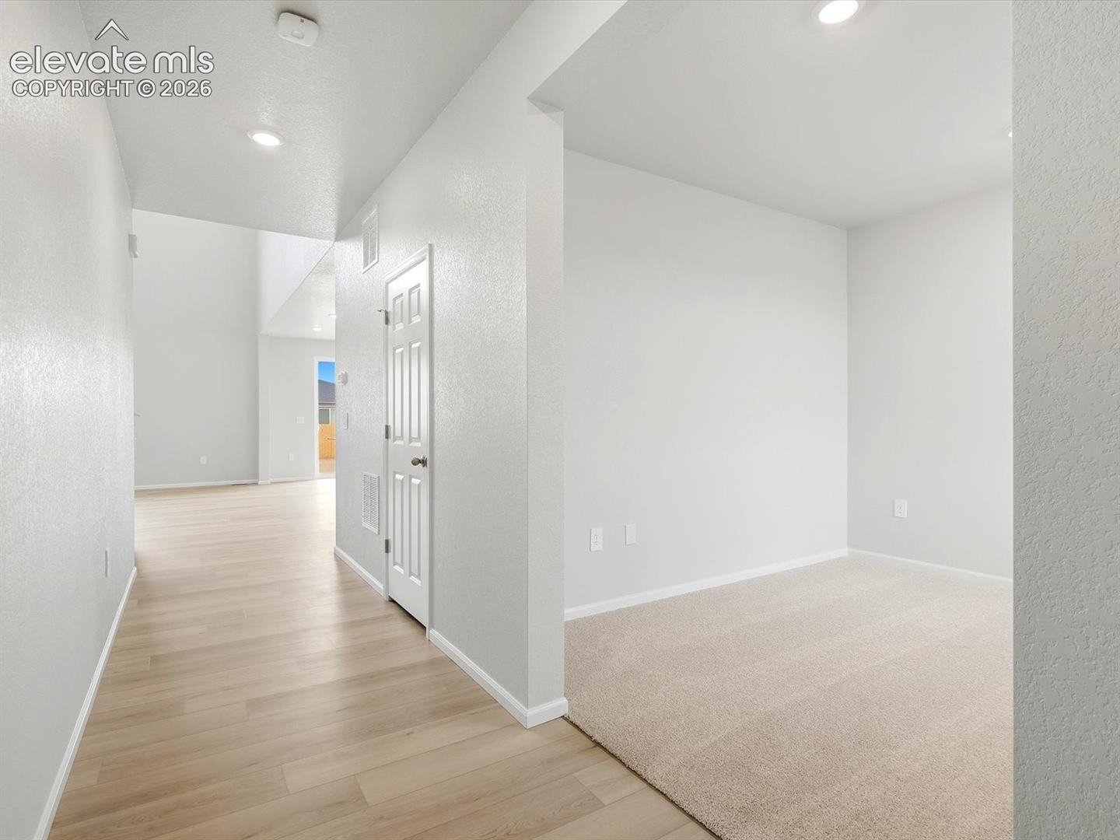
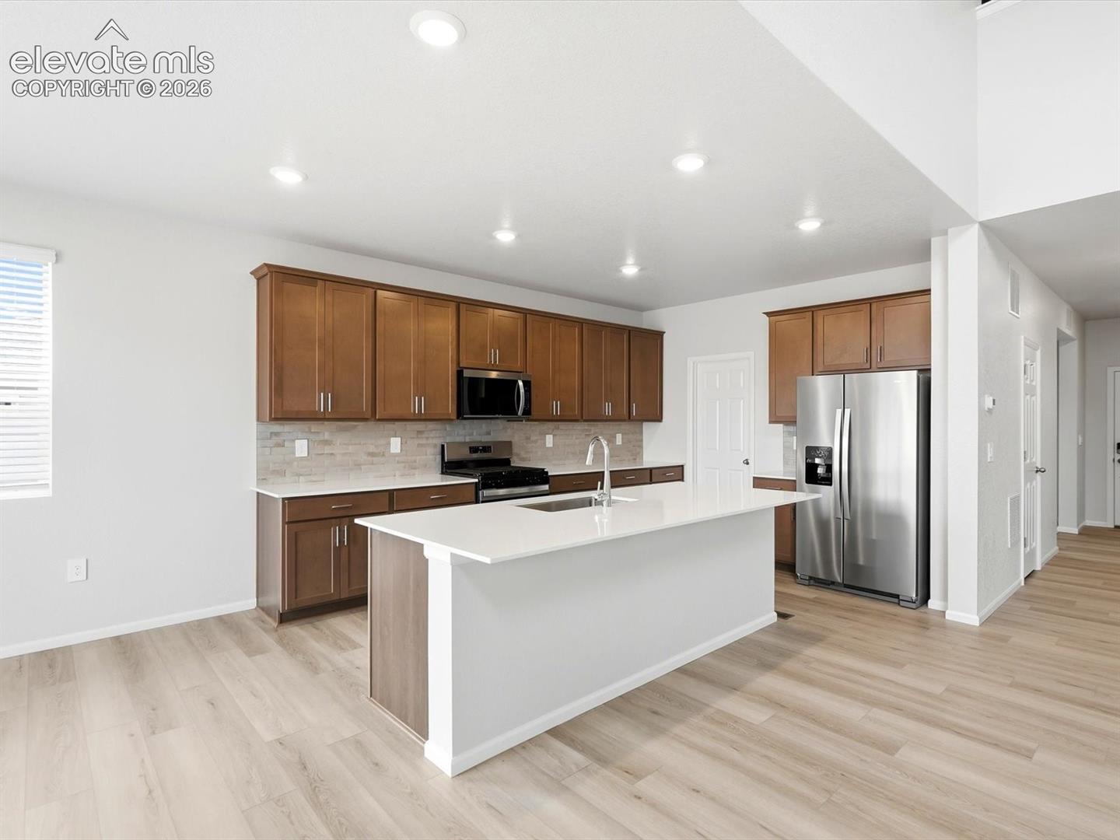
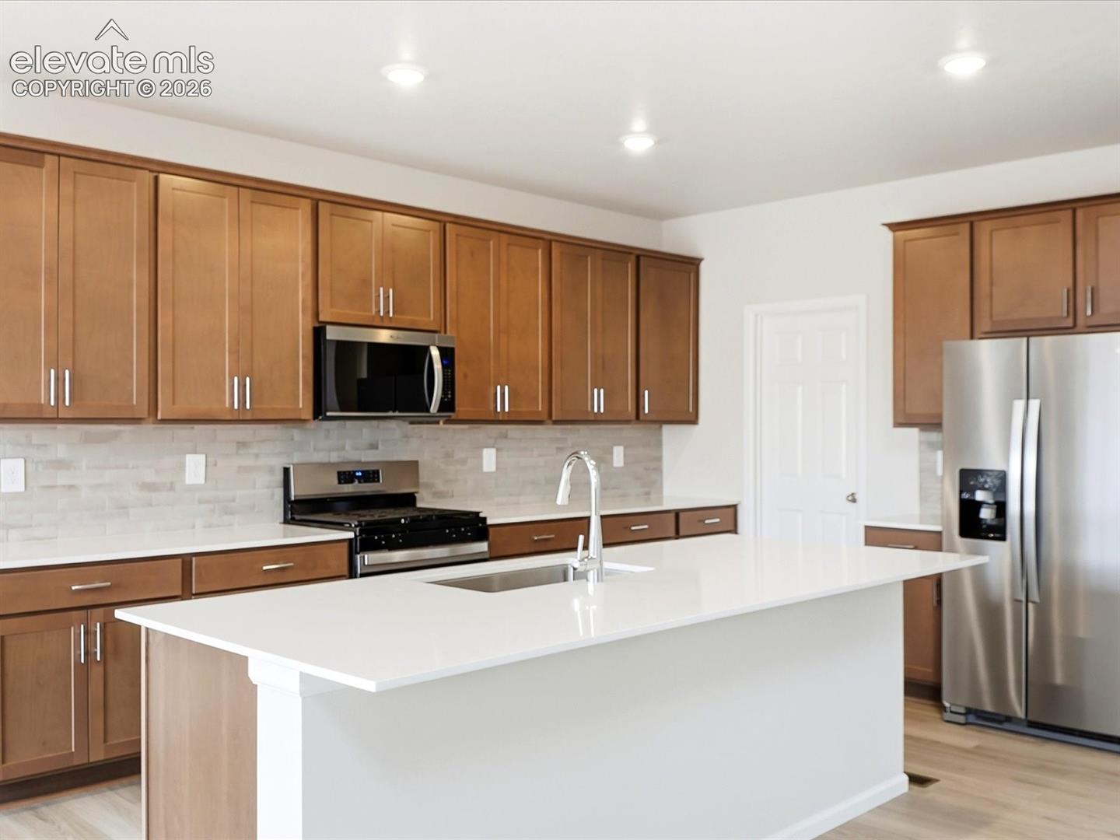
Full Whirlpool appliance package, and full home blinds included for move-in convenience! Rear landscape and fencing included! Basement for future customization and storage! 3 car garage! Open concept kitchen with quartz countertops! The Fraser is an elegant two-story home featuring a stunning two-story great room, expansive kitchen with island, and private main-floor guest suite. With five bedrooms, four baths, and a three-bay garage, this design offers space and style for modern living. The Meritage Home difference includes whole-home blinds for added privacy and style, plus a refrigerator, washer, and dryer, saving you thousands upfront with essential appliances already included. Enjoy improved energy efficiency with spray-foam insulation that helps keep utility costs lower year-round, advanced air filtration for cleaner everyday living, and fire-resistant siding that provides lasting durability and protection. Welcome home to a place where every detail is built for comfort, efficiency, and LIFE. BUILT. BETTER. Paint Brush Hills offers a prime location in Falcon/Peyton near Colorado Springs, with easy access to nearby military bases and the U.S. Air Force Academy. Residents enjoy a quiet suburban setting close to parks, schools, shopping, and outdoor recreation—creating a convenient and connected place to call home. This home may qualify for special incentives with Builders Preferred Lender for a limited time. Terms and conditions apply. See sales counselor for details!

$4,120/mo

Est. mortgage payment based on a $619,320 home price.

All estimates are provided by Luxury Presence for informational purposes only. Actual amounts may vary.

Additional information

MLS® ID
4278896

Interior Features

Bedrooms
5
Bathrooms
4
Fireplace
Yes
Cooling
Yes
Heating
Yes
Basement
No

Exterior Features

Lot Size
0.26 Acres

Other Property Details

Taxes
$5,698
Tax Frequency
Annually
Garage
Yes
MLS provider logo

Listed by Kerrie Young, Kerrie Ann Young

Listing Contact: 303-357-3011

The real estate listing information and related content displayed on this site is provided exclusively for consumers’ personal, non-commercial use and may not be used for any purpose other than to identify prospective properties consumers may be interested in purchasing. This information and related content is deemed reliable but is not guaranteed accurate by the Pikes Peak REALTOR® Services Corp d/b/a elevateMLS.

Data Last Updated: 10/2/2026

©2026 Pikes Peak REALTOR® Services Corp, All rights reserved.       

 

Powered by Luxury Presence
