Property photo 1
Property photo 2
Property photo 3
Property photo 4
Property photo 5
5 Beds
4 Baths
4,721 sqft

$1,300,000

11545 Calle Corvo, Colorado Springs CO, 80926

Price per sqft$275.37
Built in1972
Property size4,721 sqft
Property typeResidential
Listed by Sarah Moore, West and Main Homes Listing Contact: 720-299-6635

Overview

Active

Listed Mar 20, 2026

Updated Jun 12

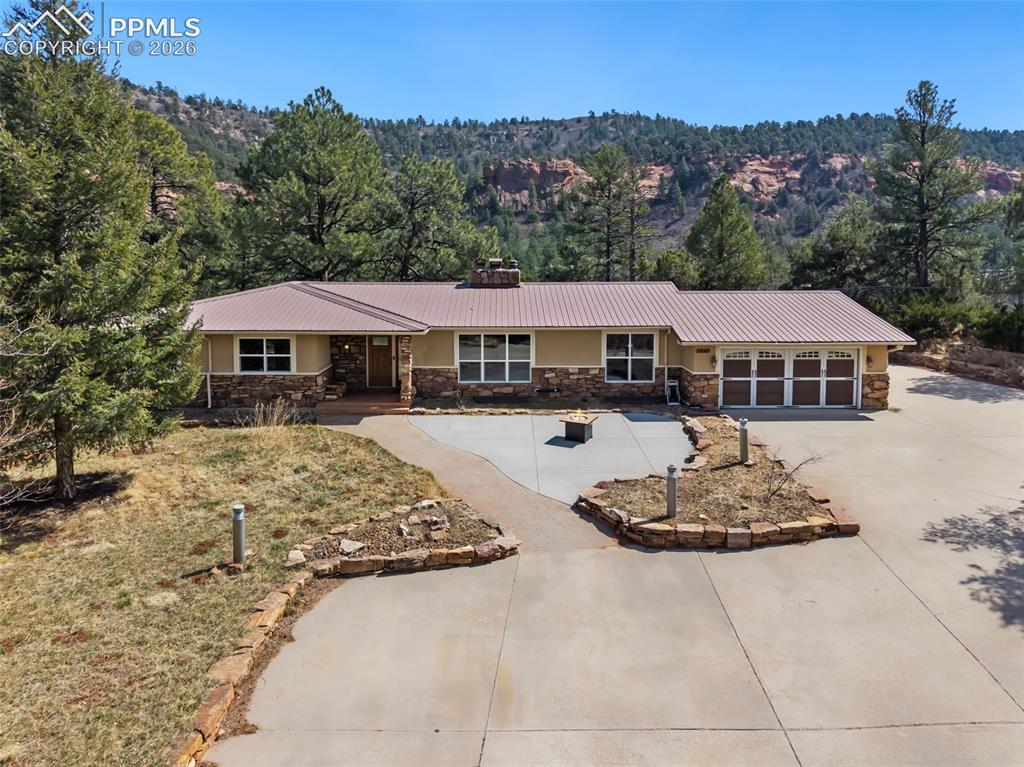
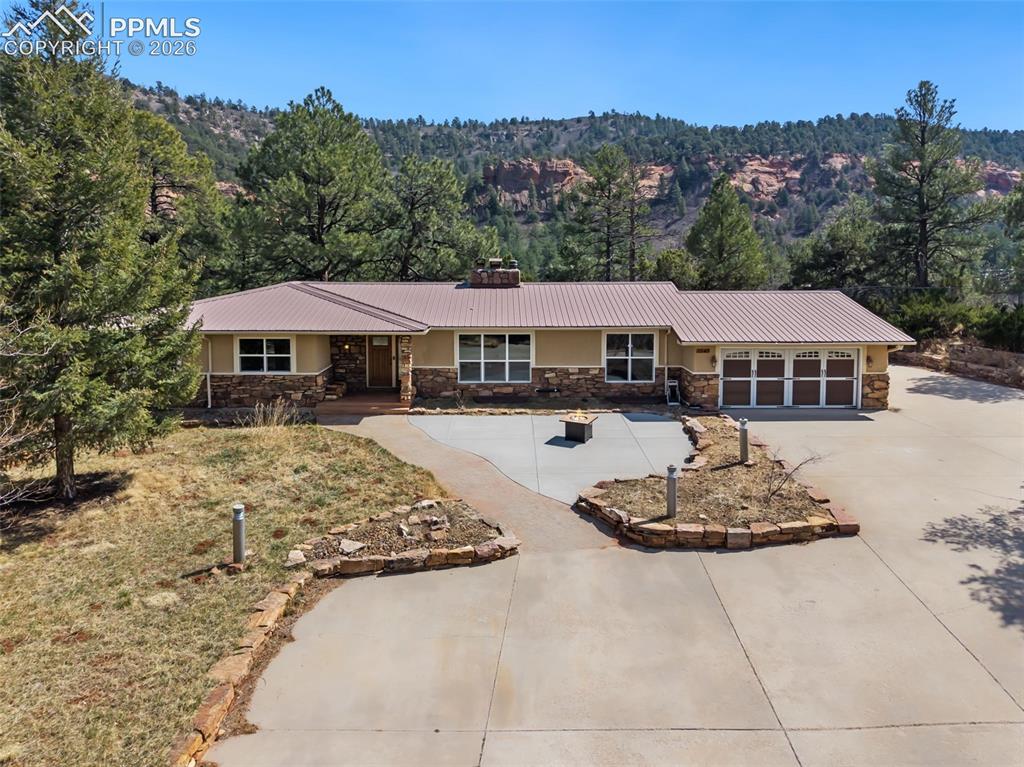
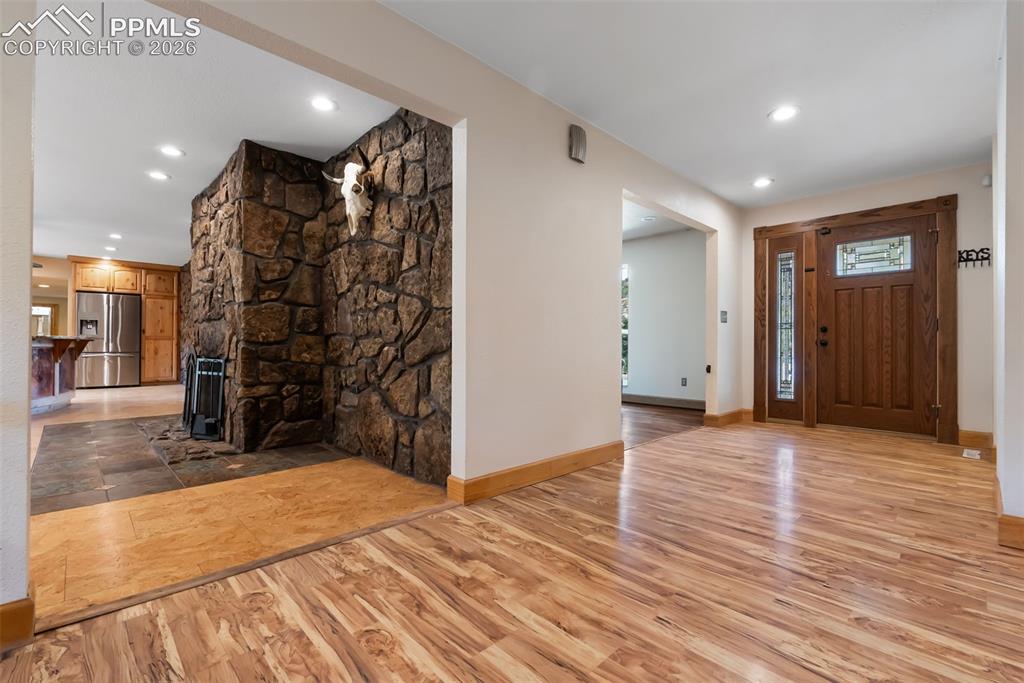
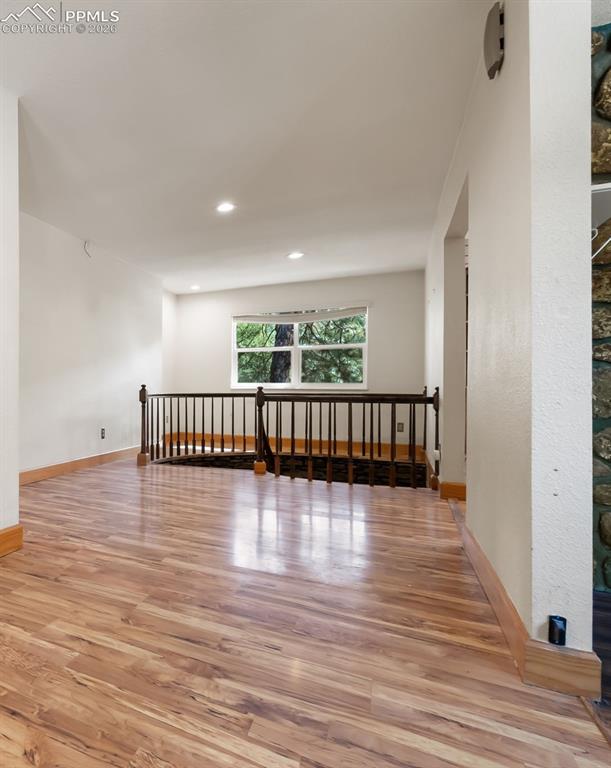
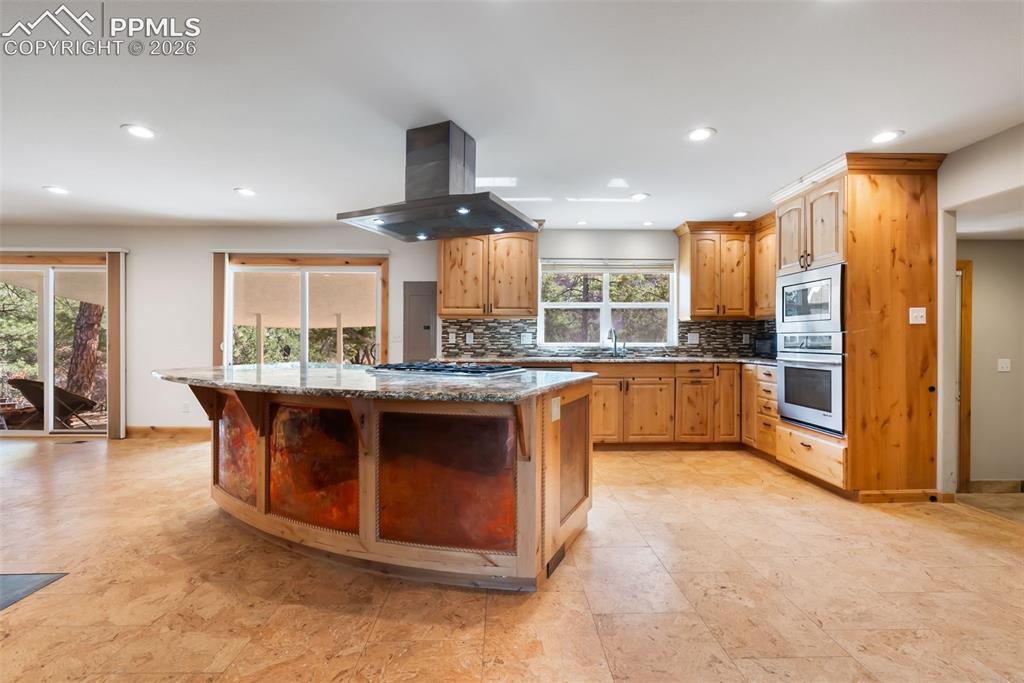
Welcome to an exceptional property offering a rare combination of residential comfort and a 3200 sq ft true professional-grade shop. Perfect for car enthusiasts, hobbyists, or business owners, this property is built for versatility. The custom ranch home features 5 bedrooms and 4 bathrooms, along with a 2-car attached garage, set on 4.67 acres with incredible views of the mountains. The home showcases a dramatic moss rock accent wall spanning both the kitchen and living areas. Enjoy the beautiful gourmet kitchen with granite countertops, an island with gas cooktop and custom copper detailing, stainless steel appliances and cork flooring. The main level also offers an eat-in dining space with a fireplace and access to a covered patio, a spacious primary suite with walk-in closet and private deck, two additional bedrooms, a full bath, dining room or office, and a combined mudroom/laundry area. The finished basement offers multiple living spaces with barn wood accents, a fireplace, a hidden bar, two more bedrooms, a full bath, and a workout area or flex space with walk-out access. The detached garage is a standout feature, designed as a divided professional workspace with a 9-car tandem layout featuring 14-ft RV-height doors and 15.5-ft ceilings, plus a separate secured 4-car tandem garage. Outfitted for serious use, it includes radiant tube heating, commercial lighting, exhaust ventilation, epoxy floors, built-in workbenches and a 15,000 LB car/truck lift with the bonus of a 1200 sq ft flex space above. The finished space includes a large open room for a multitude of uses, a full bath, furnace, and is plumbed for a wet bar or kitchenette and has fire-rated windows overlooking the garage. The property is equipped with two furnaces, beautiful stucco exterior, and a durable steel roof. Outdoor living is just as impressive with multiple patios, a firepit, stamped concrete walkways, landscape lighting, RV/trailer parking and electric gate at the entrance.

$8,649/mo

Est. mortgage payment based on a $1,300,000 home price.

All estimates are provided by Luxury Presence for informational purposes only. Actual amounts may vary.

Additional information

MLS® ID
9897872

Interior Features

Bedrooms
5
Bathrooms
4
Cooling
Yes
Heating
Yes
Basement
No

Other Property Details

Taxes
$3,972
Tax Frequency
Annually
Garage
Yes
MLS provider logo

Listed by Sarah Moore, West and Main Homes

Listing Contact: 720-299-6635

The real estate listing information and related content displayed on this site is provided exclusively for consumers’ personal, non-commercial use and may not be used for any purpose other than to identify prospective properties consumers may be interested in purchasing. This information and related content is deemed reliable but is not guaranteed accurate by the Pikes Peak REALTOR® Services Corp d/b/a elevateMLS.

Data Last Updated: 6/12/2026

©2026 Pikes Peak REALTOR® Services Corp, All rights reserved.       

 

Powered by Luxury Presence
