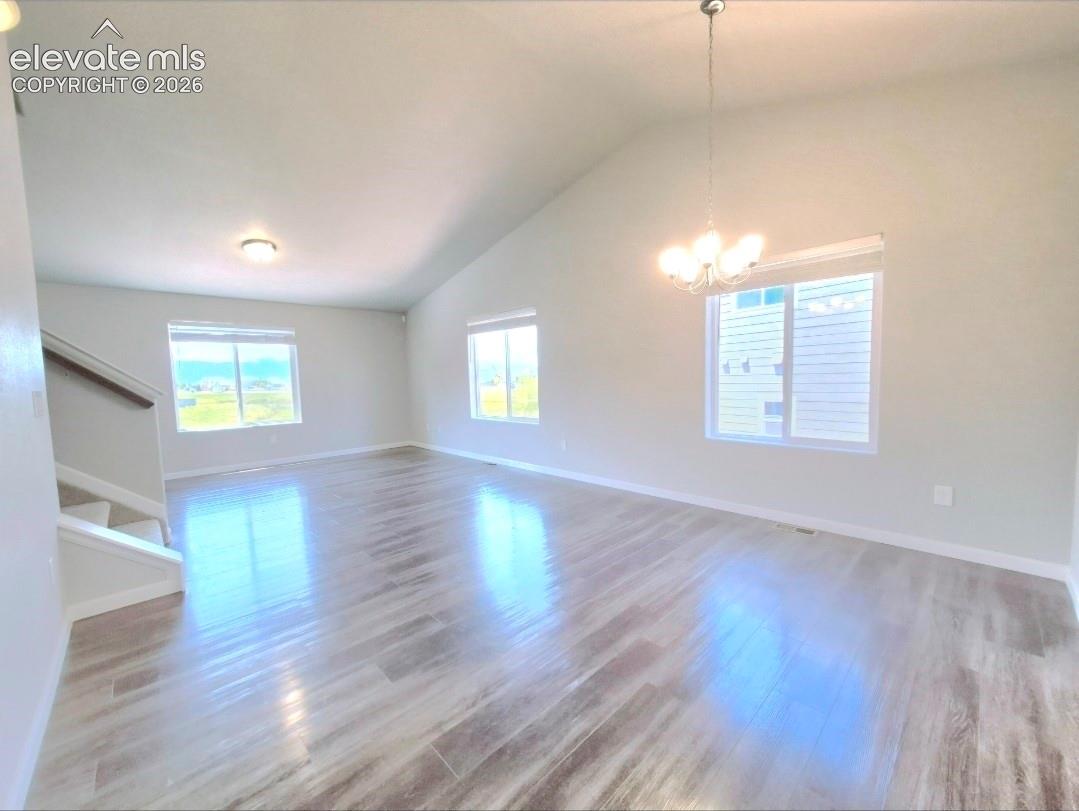
Property photo 1
Property photo 2
Property photo 3
Property photo 4
Property photo 5
3 Beds
4 Baths
1,979 sqft

$435,000

6868 Alsea Drive, Colorado Springs CO, 80925

Price per sqft$219.81
Built in2021
Property size1,979 sqft
Property typeResidential
Listed by Hilda Miller, HomeSmart Listing Contact: 719-634-8761

Overview

Active

Listed May 18, 2026

Updated Aug 20

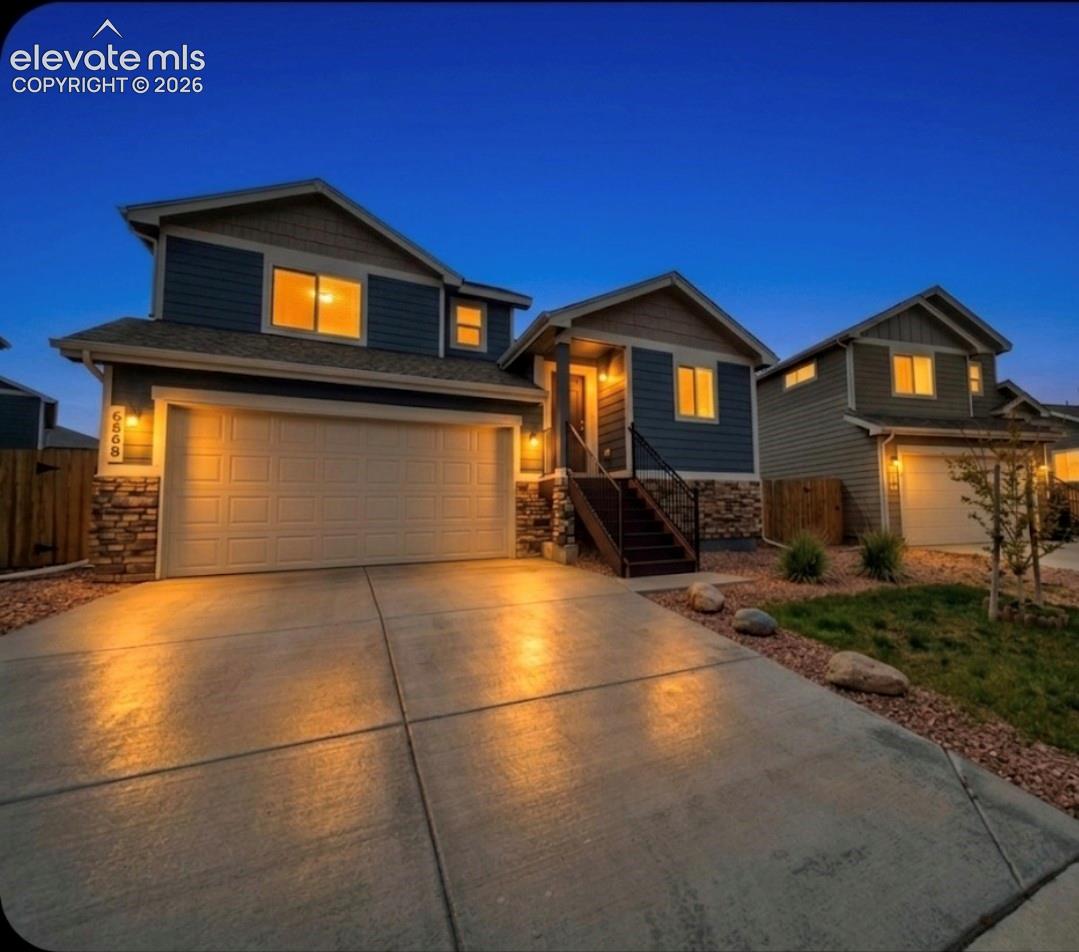
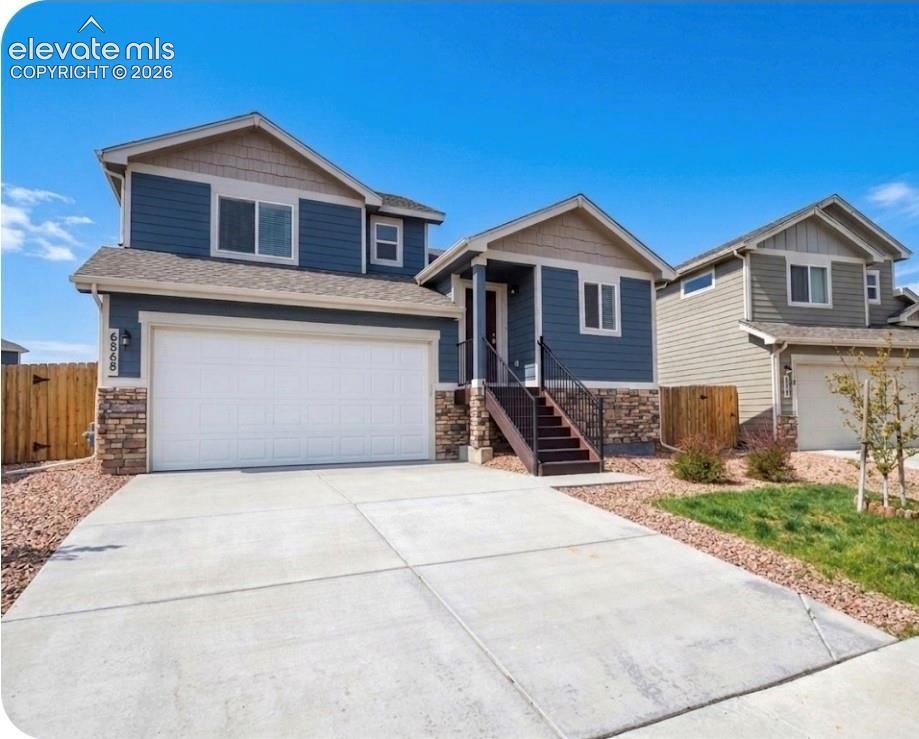
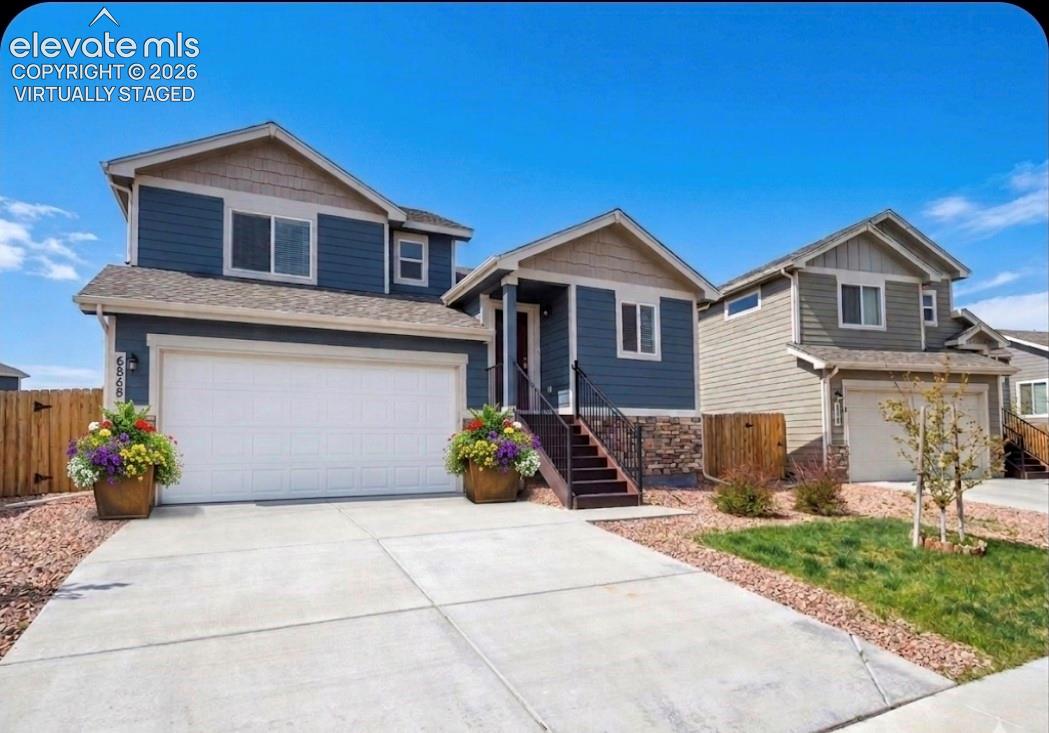
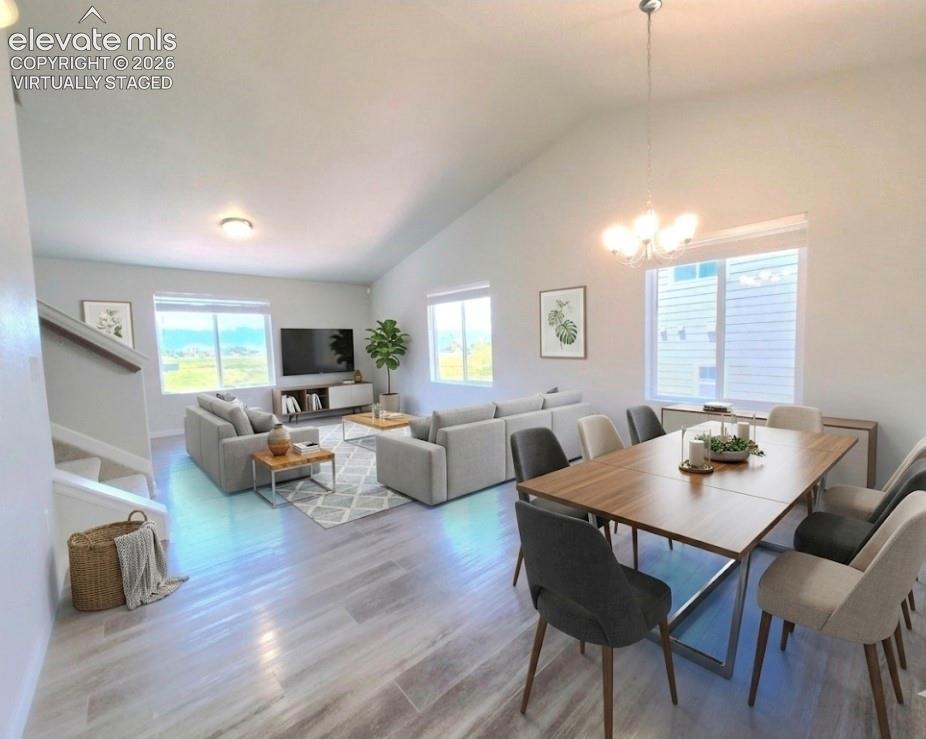
This captivating split-level home in Lorson Ranch boasts an open floor plan and abundant natural lighting. The property features 3 spacious bedrooms, 3.5 bathrooms, and a 2-car garage. As you walk in, you can experience a transition flow of openess of the living room to a dining area and the kitchen. The large windows bring a captivationg scenic view of the PIKES PEAK MOUNTAIN. Upper level where masterbedroom ensuite, another bedroom, a bathroom, a washer and dryer located. The lower level home office and powder room is located and direct access to the backyard patio. The full finished basement is design for another family room, mancave or mother in-law suite as it has bathroom and a bedroom. Additional amenities include an auto sprinkler system in both the front and back yards, central air conditioning for comfort during hot weather, and a range of stainless steel appliances including a gas range, double-sided refrigerator, overhead microwave, dishwasher, washer, and dryer included. The finished basement provides extra living space, and the installed radon system ensures a safe environment. It has recently installed roof in 2024 that comes with a transferable certificate for the new owner. The outdoor serenity & breathe taking scenic mountain views that define Colorado living. This home offers the rare advantage of NO HOA fees giving you the true freedom and flexibility with your property. The unbeatable lifestyle moments away from premier local shopping and dining. The schools with easy walking distance to highly rated neighborhoods schools. It is easy access to Fort Carson and Peterson Base. This home is MOVE-IN-READY OR PRISTINE MOVE-IN CONDITION. Come and see this home today!

$2,894/mo

Est. mortgage payment based on a $435,000 home price.

All estimates are provided by Luxury Presence for informational purposes only. Actual amounts may vary.

Additional information

MLS® ID
7867865

Interior Features

Bedrooms
3
Bathrooms
4
Cooling
Yes
Heating
Yes
Basement
Yes

Exterior Features

Lot Size
0.11 Acres

Other Property Details

Taxes
$4,091
Tax Frequency
Annually
MLS provider logo

Listed by Hilda Miller, HomeSmart

Listing Contact: 719-634-8761

The real estate listing information and related content displayed on this site is provided exclusively for consumers’ personal, non-commercial use and may not be used for any purpose other than to identify prospective properties consumers may be interested in purchasing. This information and related content is deemed reliable but is not guaranteed accurate by the Pikes Peak REALTOR® Services Corp d/b/a elevateMLS.

Data Last Updated: 8/20/2026

©2026 Pikes Peak REALTOR® Services Corp, All rights reserved.       

 

Powered by Luxury Presence
