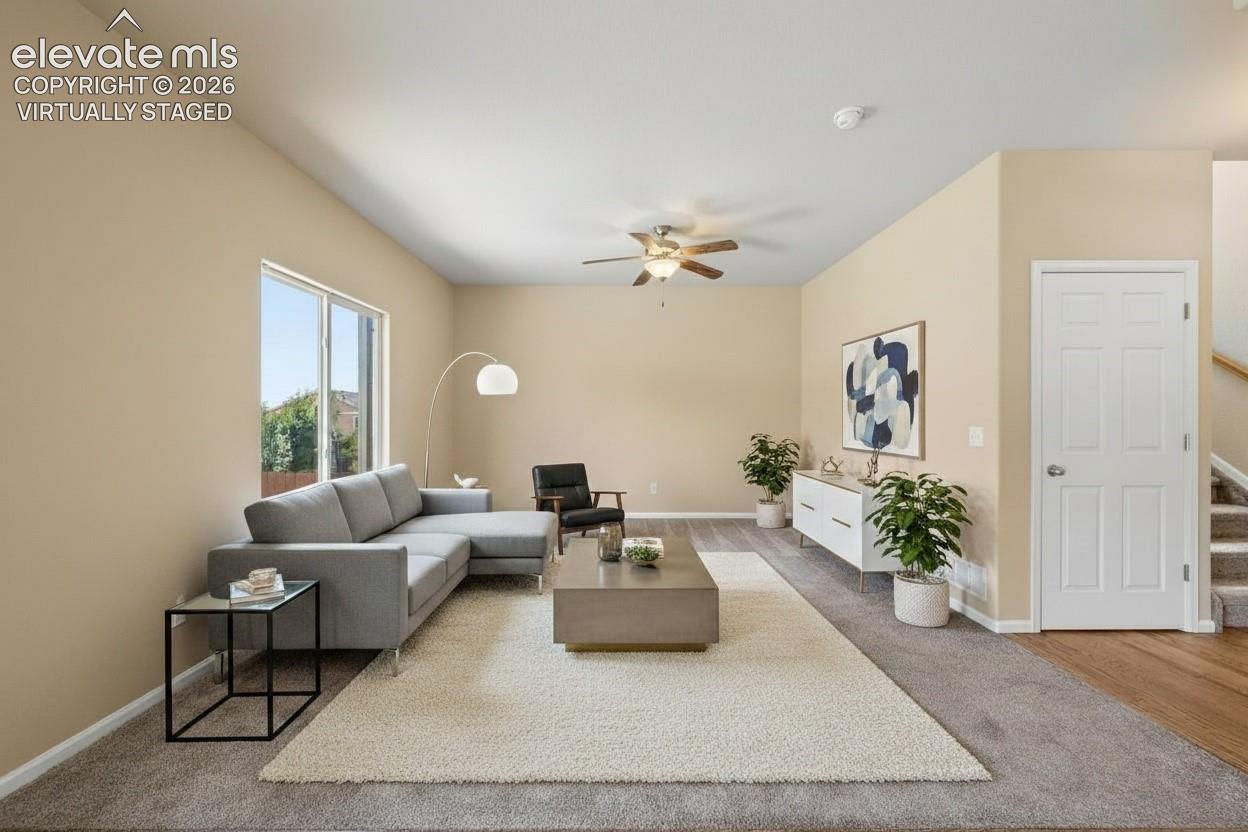
Property photo 1
Property photo 2
Property photo 3
Property photo 4
Property photo 5
3 Beds
3 Baths
1,604 sqft

$450,000

7183 RED CARDINAL Loop, Colorado Springs CO, 80908

Price per sqft$280.55
Built in2013
Property size1,604 sqft
Property typeResidential
Listed by Brishen Combs ABR GRI MRP SFR SRS , RE/MAX Real Estate Group LLC Listing Contact: 719-534-7900

Overview

Active

Listed Aug 18, 2026

Updated 55 min ago

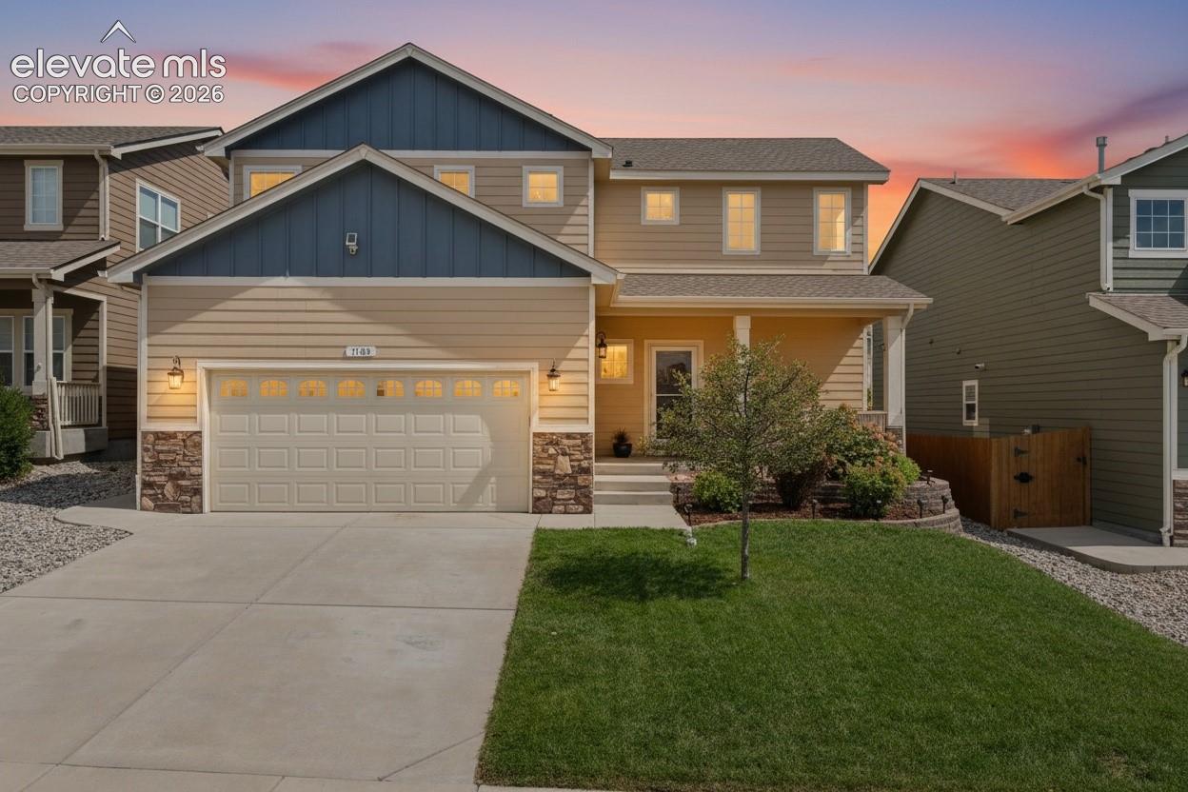
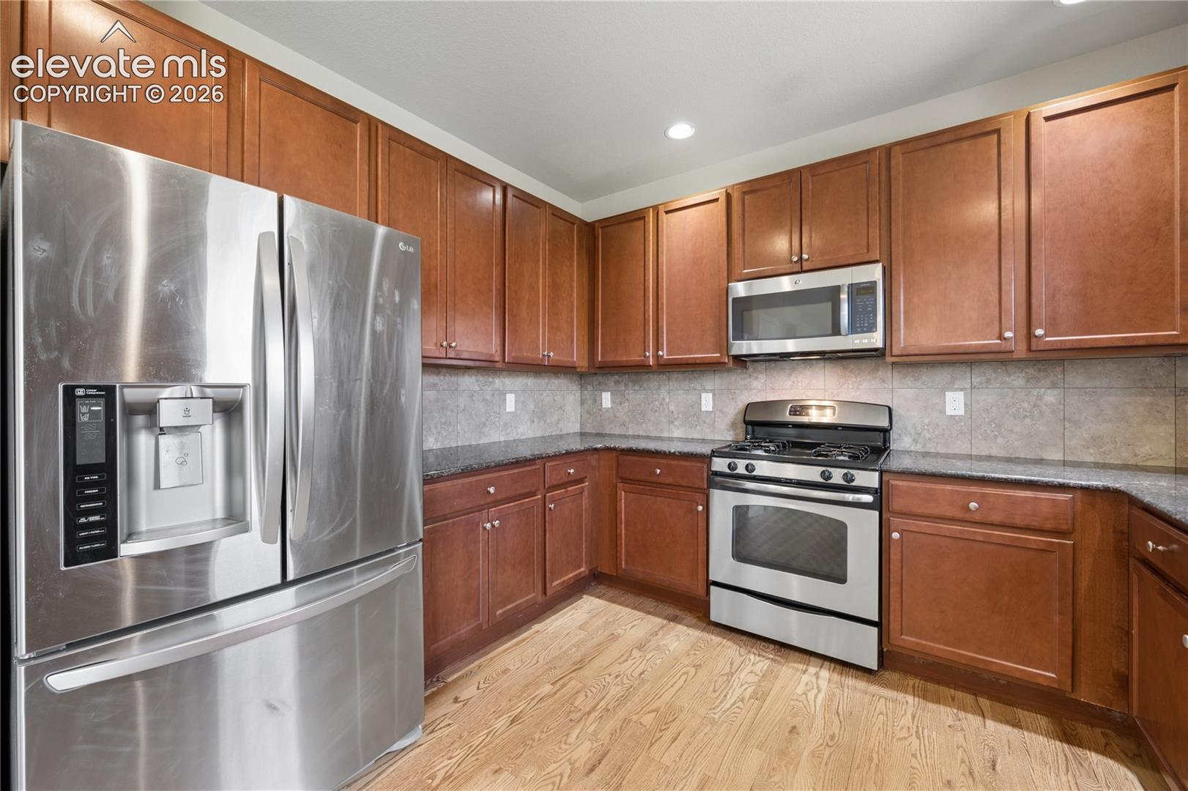
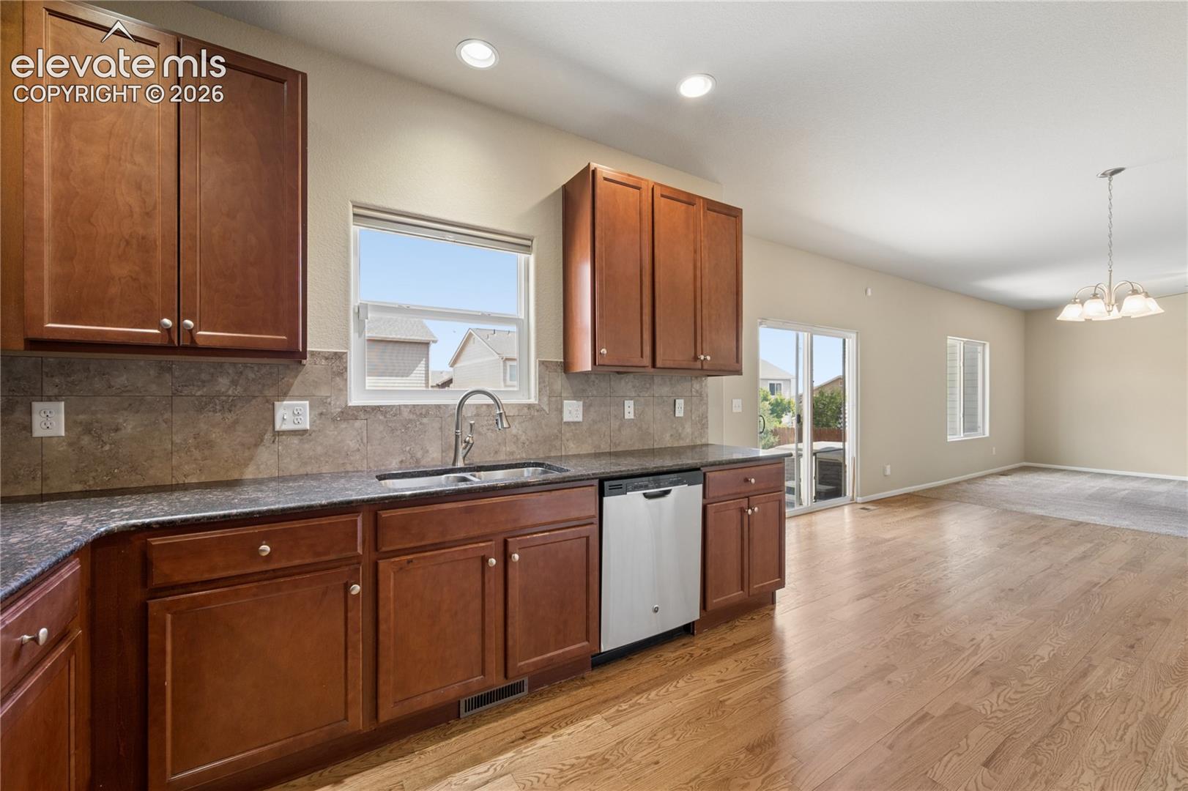
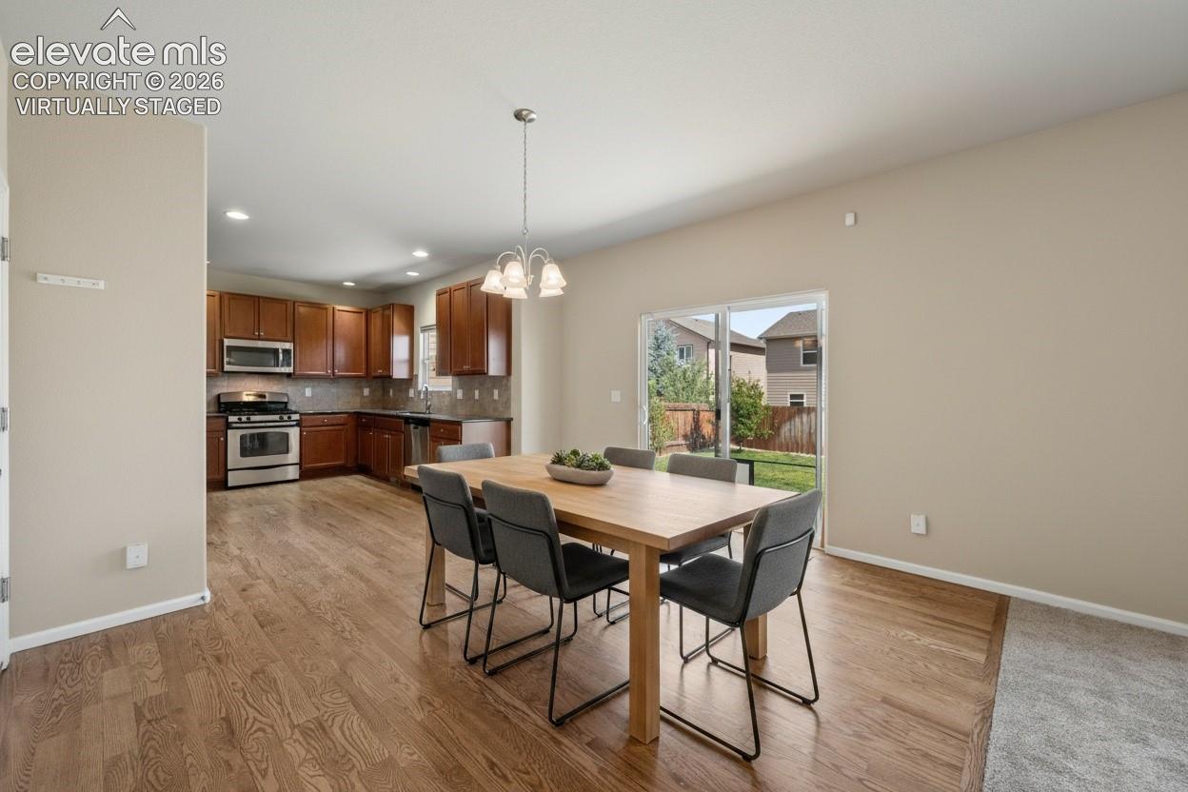
3.75% ASSUMABLE LOAN, and $10,000 in Seller concessions to use for closing cost or rate buydown. Monthly Payment $1,925, Loan Balance $241,983, INQUIRE FOR DETAILS. *Click on the virtual tour link for a video walkthrough.* Welcome to this beautifully maintained 2-story home in Colorado Springs, Colorado. Built in 2013 by Aspen View Homes and located within School District 49. Offering 3 bedrooms, 2.5 bathrooms, and a 2-car garage, this inviting home combines comfortable living with thoughtful updates and desirable features. Step inside to discover a freshly painted interior, professionally cleaned throughout, with carpets that have been professionally shampooed and are ready for you to move right in. The large kitchen features maple cabinets, stainless steel appliances, granite countertop, solid hardwood oak flooring. The open and functional two-story floor plan provides comfortable living spaces and plenty of room for everyday living and entertaining. Enjoy year-round comfort with central air conditioning, while the beautifully manicured outdoor areas provide an excellent setting for relaxing or entertaining. The home features lush, well-maintained grass in both the front and backyard, creating attractive outdoor spaces for pets, recreation, gardening, or enjoying Colorado's beautiful weather. A hot tub is included, offering the perfect place to unwind at the end of the day. HIGHLIGHTS: Located in Colorado Springs with convenient access to schools, shopping, dining, parks, and major roadways, Common Spirit St. Francis Hospital, UC Health Memorial Hospital North, this home offers an appealing combination of location, comfort, and value. With its 2013 construction, Aspen View Homes craftsmanship, 3 bedrooms, 2.5 bathrooms, 2-car garage, central A/C, fresh interior paint, professionally cleaned and shampooed carpets, lush landscaping, and included hot tub, this property is ready for its next owner. Smart home Honeywell Home. Move-in ready, thoughtfully refreshed

$2,994/mo

Est. mortgage payment based on a $450,000 home price.

All estimates are provided by Luxury Presence for informational purposes only. Actual amounts may vary.

Additional information

MLS® ID
6895932

Interior Features

Bedrooms
3
Bathrooms
3
Cooling
Yes
Heating
Yes
Basement
Yes

Exterior Features

Lot Size
0.13 Acres

Other Property Details

Taxes
$2,187
Tax Frequency
Annually
Association Fee Frequency
Monthly
Garage
Yes
MLS provider logo

Listed by Brishen Combs ABR GRI MRP SFR SRS , RE/MAX Real Estate Group LLC

Listing Contact: 719-534-7900

The real estate listing information and related content displayed on this site is provided exclusively for consumers’ personal, non-commercial use and may not be used for any purpose other than to identify prospective properties consumers may be interested in purchasing. This information and related content is deemed reliable but is not guaranteed accurate by the Pikes Peak REALTOR® Services Corp d/b/a elevateMLS.

Data Last Updated: 10/12/2026

©2026 Pikes Peak REALTOR® Services Corp, All rights reserved.       

 

Powered by Luxury Presence
