Search

Leave a Message

Thank you for your message. We will be in touch with you shortly.

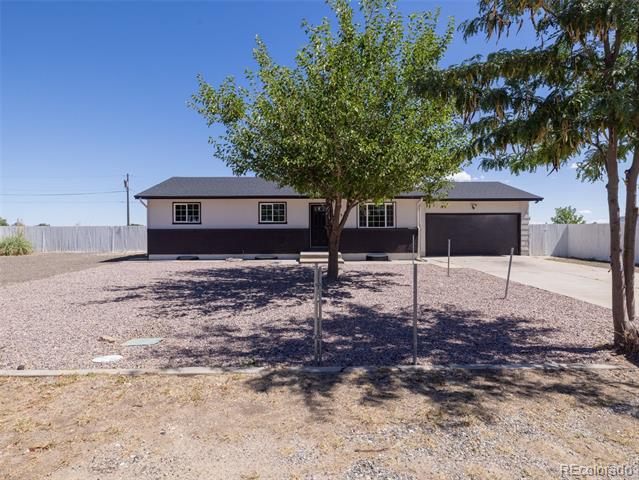
Single-story home with dark siding and a two-car garage behind a tree-shaded gravel yard.
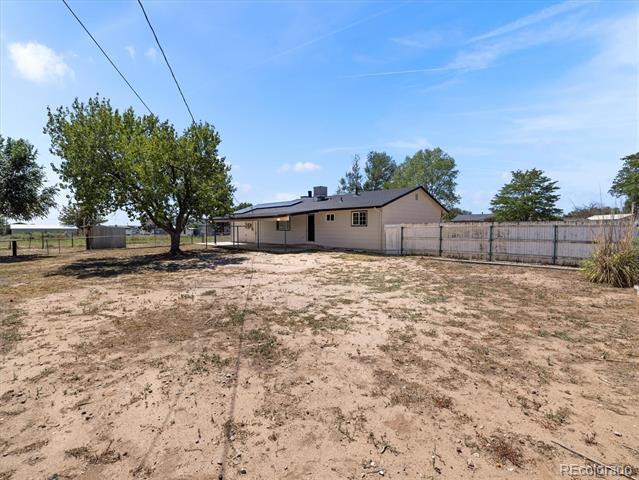
Single-story home behind a fenced dirt yard, with a mature tree in the foreground.
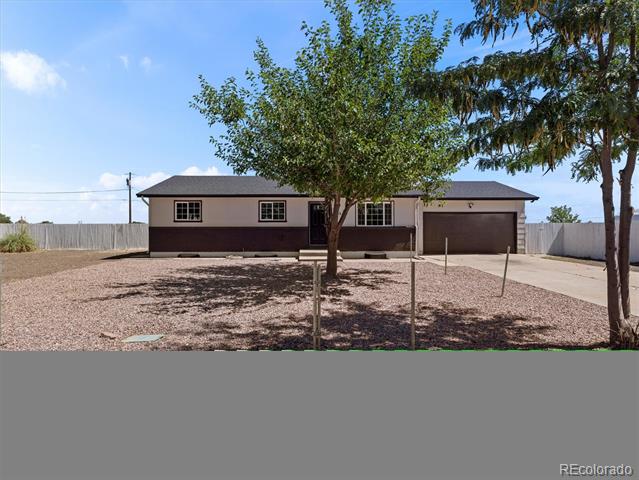
Single-story home with attached garage, gravel front yard, and mature shade trees.
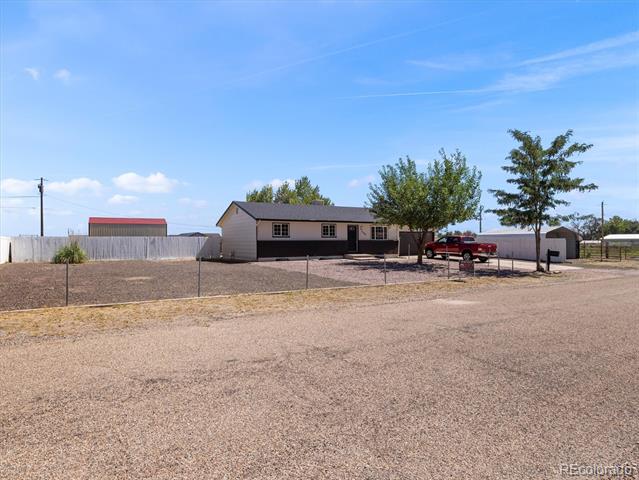
Single-story home behind a chain-link fence, with a gravel yard and red pickup truck.
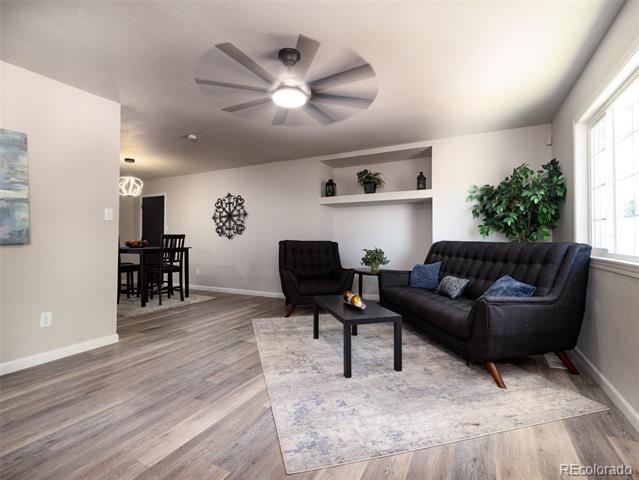
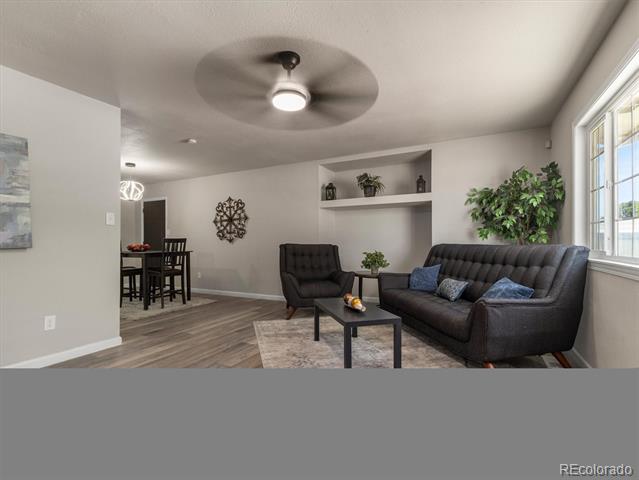
Living room with dark seating, a patterned rug, and dining area beyond.
Living room with dark leather seating, a ceiling fan, and large windows.
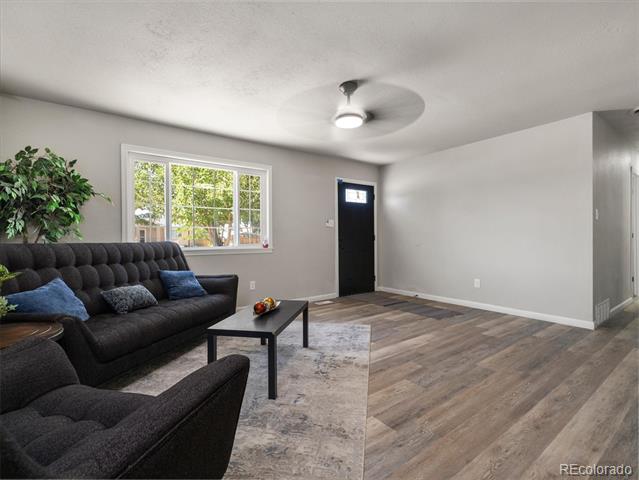
Living room with a dark sectional, large window, wood-look floors, and ceiling fan.
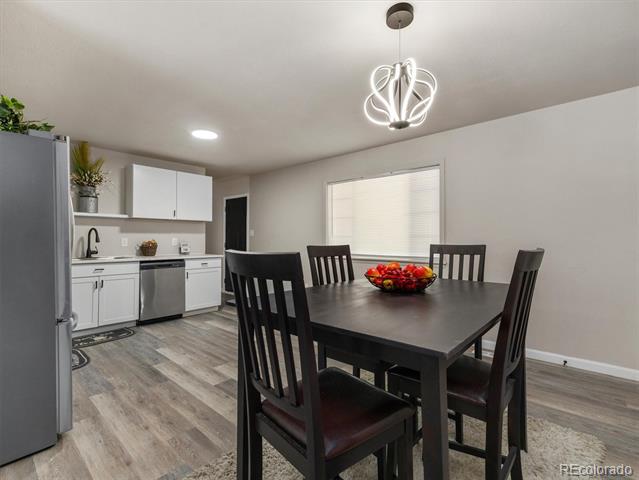
Dining area with a dark table and chairs beside a white kitchen with stainless steel appliances.
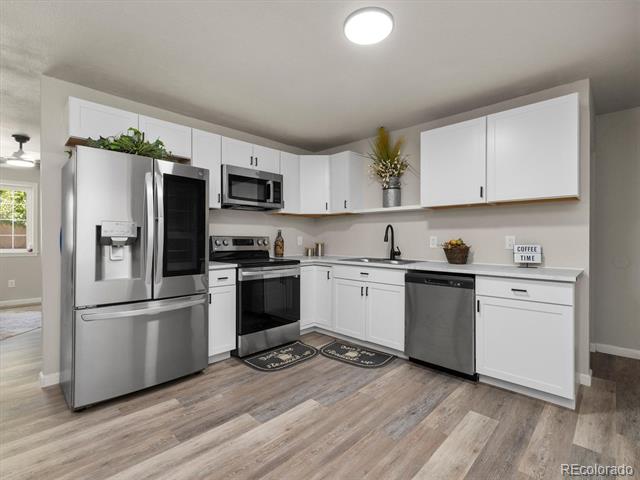
Kitchen with white cabinets, stainless steel appliances, and gray wood-look flooring.
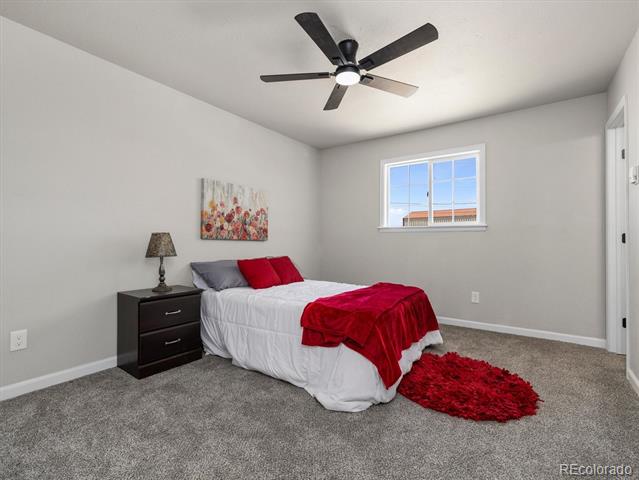
Staged bedroom with a white bed, red accents, gray carpet, and a ceiling fan.
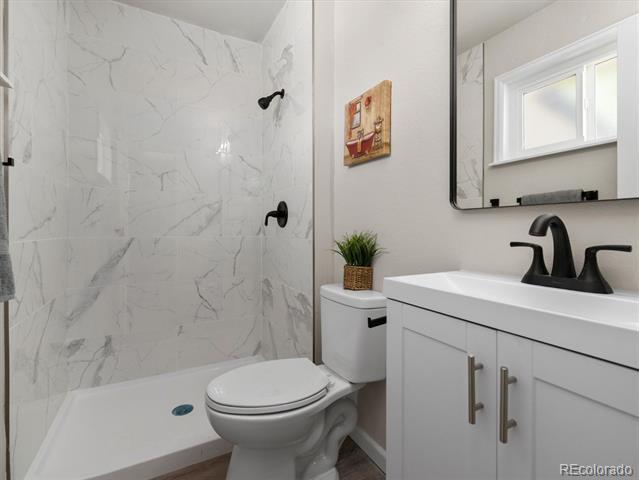
Bathroom with a marble-look walk-in shower, toilet, and white vanity with black faucet.
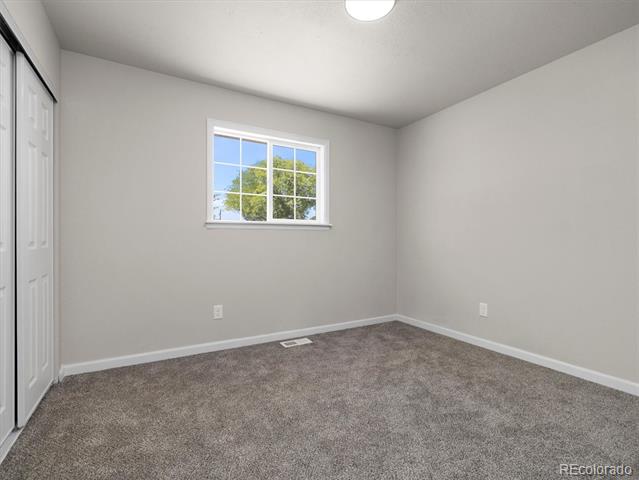
Empty carpeted bedroom with a window and sliding closet doors.
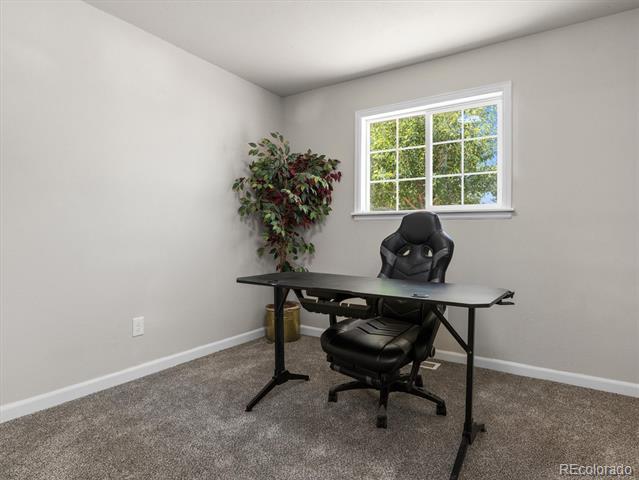
Home office with a black desk and chair beside a window overlooking trees.
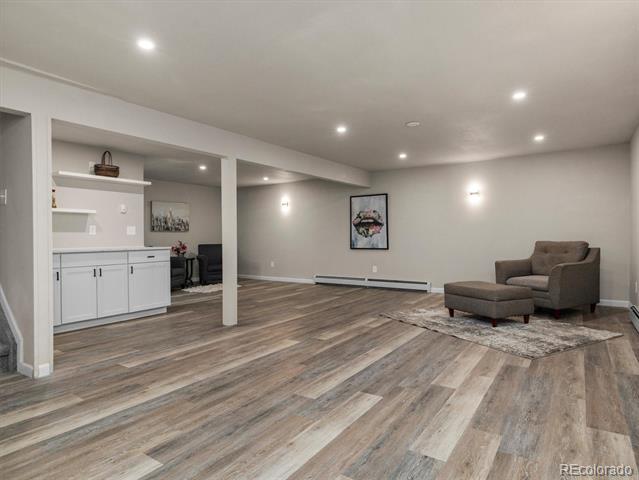
Living area with white built-in cabinets, wood-look plank flooring, and an armchair with ottoman.
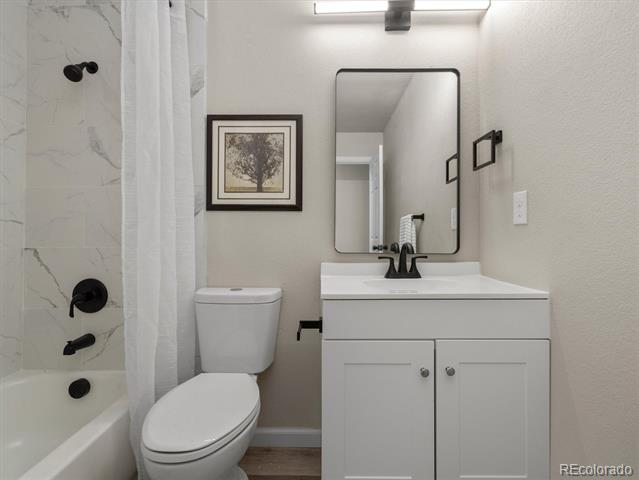
Bathroom with marble-look shower tile, a white vanity, and black fixtures.
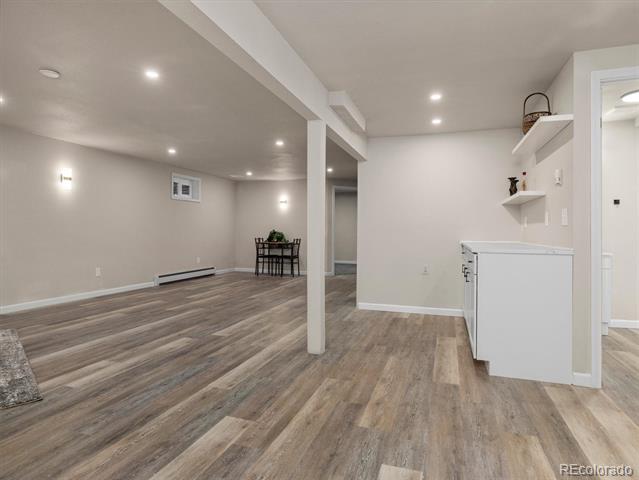
Spacious empty room with plank flooring, a central support column, and a white built-in counter.
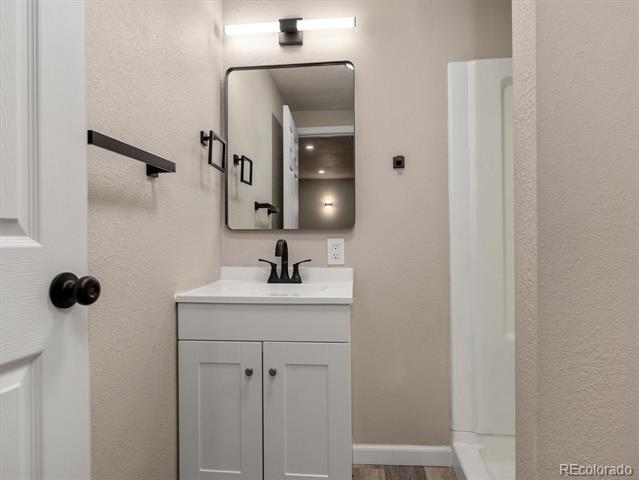
Bathroom vanity with black faucet and hardware, rectangular mirror, and shower enclosure.
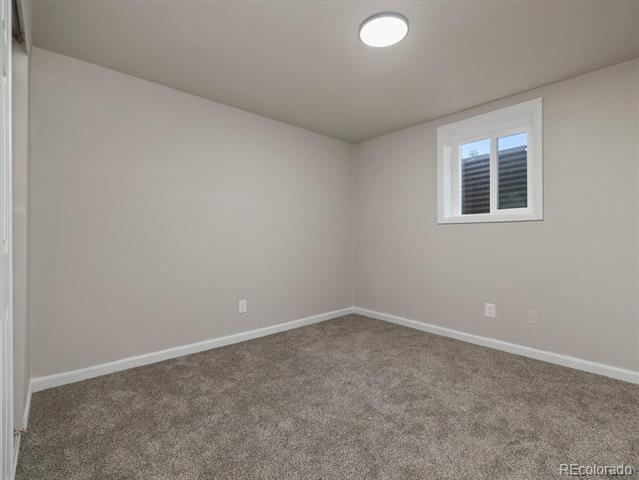
Empty bedroom with gray carpet and a small high-set window.
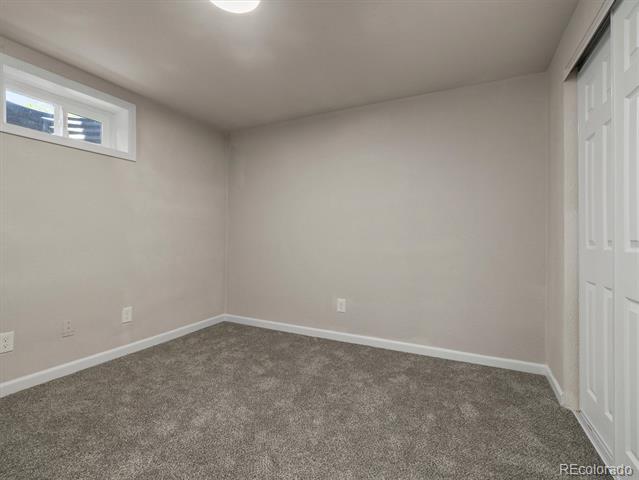
Empty carpeted room with a high horizontal window and a white closet door.
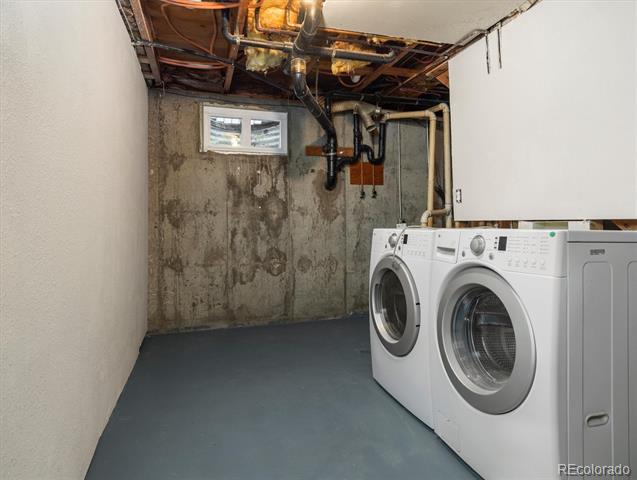
Basement laundry room with front-loading washer and dryer beneath an exposed ceiling.
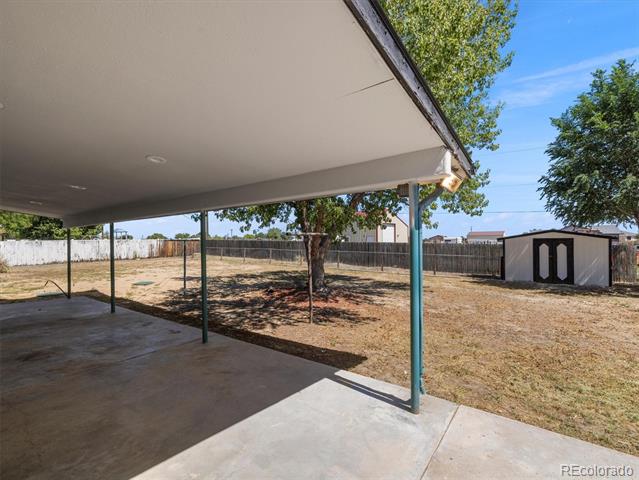
Covered concrete patio overlooking a fenced backyard with a shade tree and storage shed.
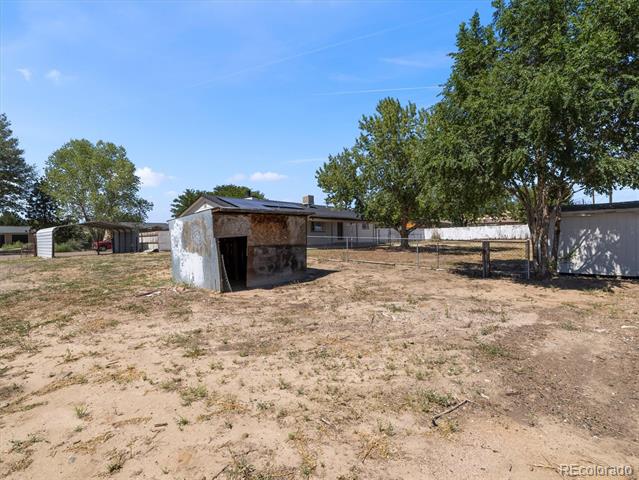
Backyard with a small weathered shed, mature trees, and a fenced perimeter.
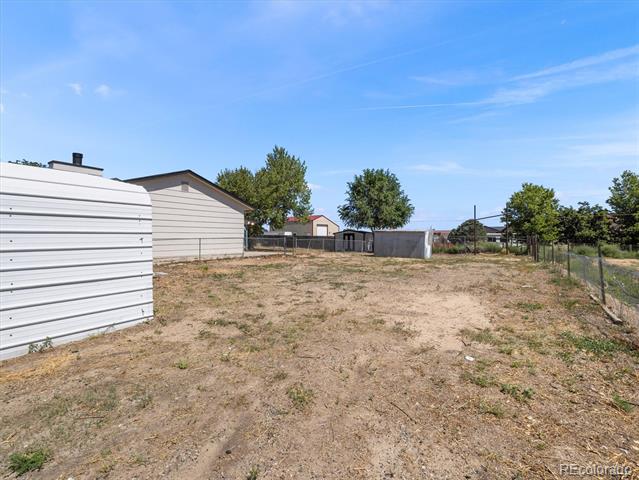
Fenced, dry yard with two outbuildings and scattered trees.
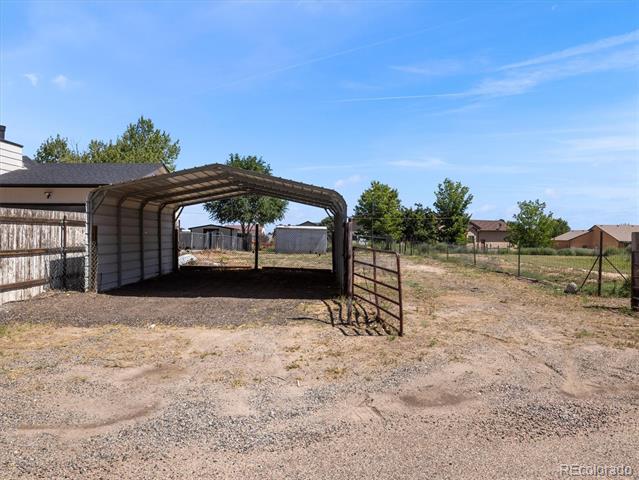
Yard with a metal-sided covered carport, gravel, and fencing.
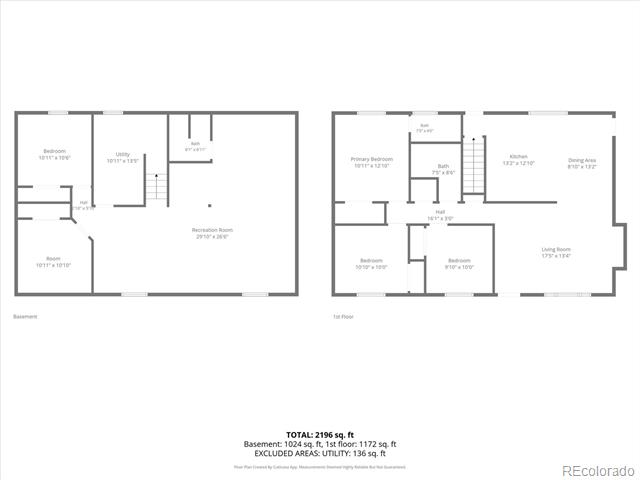
Two-level home floor plan showing room layouts and square footage.
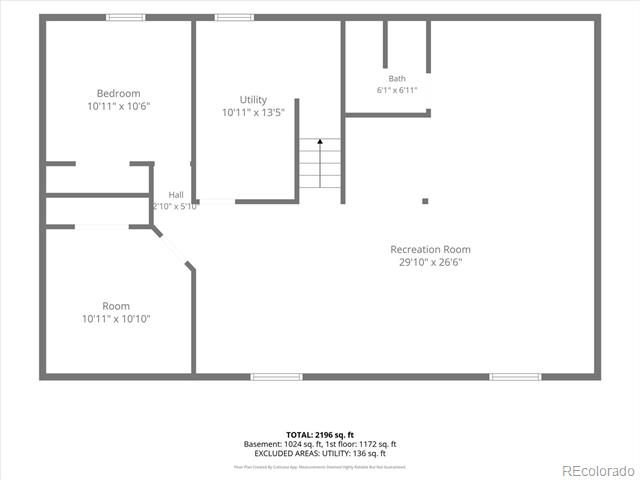
Basement floor plan with recreation room, bedroom, utility room, bath, hall, and an additional room.
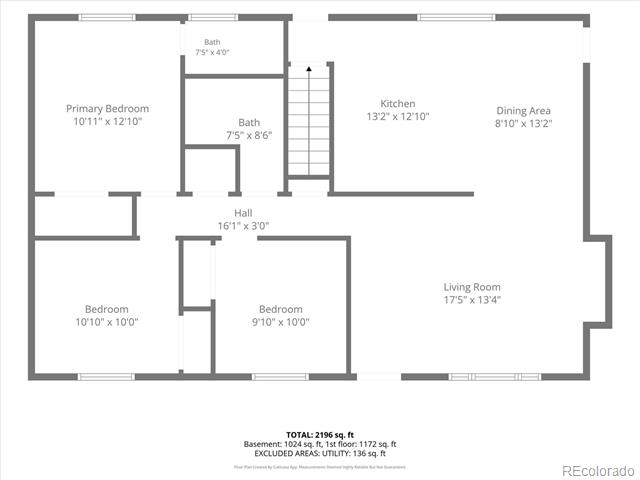
Floor plan showing three bedrooms, two baths, kitchen, dining area, and living room.
SEE ALL PHOTOS
Single-story home with dark siding and a two-car garage behind a tree-shaded gravel yard.
Single-story home behind a fenced dirt yard, with a mature tree in the foreground.
Single-story home with attached garage, gravel front yard, and mature shade trees.
Single-story home behind a chain-link fence, with a gravel yard and red pickup truck.
Living room with dark seating, a patterned rug, and dining area beyond.
Living room with dark leather seating, a ceiling fan, and large windows.
Living room with a dark sectional, large window, wood-look floors, and ceiling fan.
Dining area with a dark table and chairs beside a white kitchen with stainless steel appliances.
Kitchen with white cabinets, stainless steel appliances, and gray wood-look flooring.
Staged bedroom with a white bed, red accents, gray carpet, and a ceiling fan.
Bathroom with a marble-look walk-in shower, toilet, and white vanity with black faucet.
Empty carpeted bedroom with a window and sliding closet doors.
Home office with a black desk and chair beside a window overlooking trees.
Living area with white built-in cabinets, wood-look plank flooring, and an armchair with ottoman.
Bathroom with marble-look shower tile, a white vanity, and black fixtures.
Spacious empty room with plank flooring, a central support column, and a white built-in counter.
Bathroom vanity with black faucet and hardware, rectangular mirror, and shower enclosure.
Empty bedroom with gray carpet and a small high-set window.
Empty carpeted room with a high horizontal window and a white closet door.
Basement laundry room with front-loading washer and dryer beneath an exposed ceiling.
Covered concrete patio overlooking a fenced backyard with a shade tree and storage shed.
Backyard with a small weathered shed, mature trees, and a fenced perimeter.
Fenced, dry yard with two outbuildings and scattered trees.
Yard with a metal-sided covered carport, gravel, and fencing.
Two-level home floor plan showing room layouts and square footage.
Basement floor plan with recreation room, bedroom, utility room, bath, hall, and an additional room.
Floor plan showing three bedrooms, two baths, kitchen, dining area, and living room.
For Sale

1522 Whippoorwill Place

1522 Whippoorwill Place, Pueblo, CO 81006

$439,900
DON'T MISS THIS ONE! Located on approximately .5 ACRES in the highly desirable St. Charles Mesa area, this extensively updated home delivers SPACE, STYLE, LOCATION, and VALUE! Tucked away on a cul-de-sac in a well-established neighborhood, this property has undergone an impressive transformation and is ready for its new owner! Step inside to NEW flooring throughout, fresh interior and exterior paint, NEW electrical updates, sleek light fixtures, a beautifully remodeled kitchen, and ALL NEW bathrooms. The FULL FINISHED BASEMENT adds an entirely new level of living space featuring a spacious TV/family room and dry bar with WET BAR CAPABILITY--perfect for entertaining, movie nights, a game room, home gym, office, or additional flex space. THE BIG-TICKET ITEMS ARE DONE! Enjoy a NEW ROOF plus PAID-FOR SOLAR a tremendous added value! Outside, the property continues to impress with NEW xeriscape landscaping, a fenced backyard, TWO storage sheds, an additional one-car carport, and approximately HALF AN ACRE offering plenty of room and possibilities to create the outdoor space you've been looking for. Space for your toys, hobbies, entertaining, gardening, storage, or simply room to spread out this property gives you OPTIONS! Conveniently located near area businesses, amenities, and major access points while still enjoying the character and spacious lots of the popular St. Charles Mesa area. Call today for your personal showing!

5
beds

3
baths

2,352 Sq.Ft. LIVING AREA

0.5 Acres lot

Rosalind Saucedo

Rosalind Saucedo

Features & Amenities

Interior

  • total bedrooms5
  • Total bathrooms3
  • full bathroom1
  • three quarter bathrooms2

Area & Lot

  • Status For Sale
  • Living Area2,352 Sq.Ft.
  • Lot Area0.5 Acres
  • MLS® ID1699998
  • TypeResidential
  • YEAR BUILT1980
  • NeighborhoodPueblo
  • Elementary SchoolVineland
  • Middle SchoolVineland
  • High SchoolPueblo County
  • School DistrictPueblo County 70

Exterior

  • STORIES1
  • Garage Space2.0
  • roofComposition
  • HEAT TYPEBaseboard, Hot Water, Natural Gas, Steam
  • AIR CONDITIONINGEvaporative Cooling
  • sewerPublic Sewer

Financial

  • Sales Price$439,900
  • Real Estate Tax $2,530/yr
  • Zoning A-4
Single-story home behind a fenced dirt yard, with a mature tree in the foreground.

Schedule a Showing

We would love to show you our beautiful property. Please select your preferred date and time below. An agent will be in touch shortly to confirm your appointment.

Schedule a Showing

We would love to show you our beautiful property. Please select your preferred date and time below. An agent will be in touch shortly to confirm your appointment.

Thank you for your interest in 1522 Whippoorwill Place, Pueblo, CO 81006. We are reviewing your request and will be in touch shortly!

Mortgage Calculator

Estimate your monthly mortgage payment, including the principal and interest, property taxes, and HOA. Adjust the values to generate a more accurate rate.

All estimates are provided for informational purposes only. Actual amounts may vary.
$0,000 Your Payment 20 15 65
$0,000 Your Payment

Pueblo

Explore

Work With Us

We understand that home is where life happens. That’s why we work with care, patience, and heart to help you find a place where your family can thrive. Work with a team that treats you like one of their own.

Follow Us on Instagram