Search

Leave a Message

Thank you for your message. We will be in touch with you shortly.

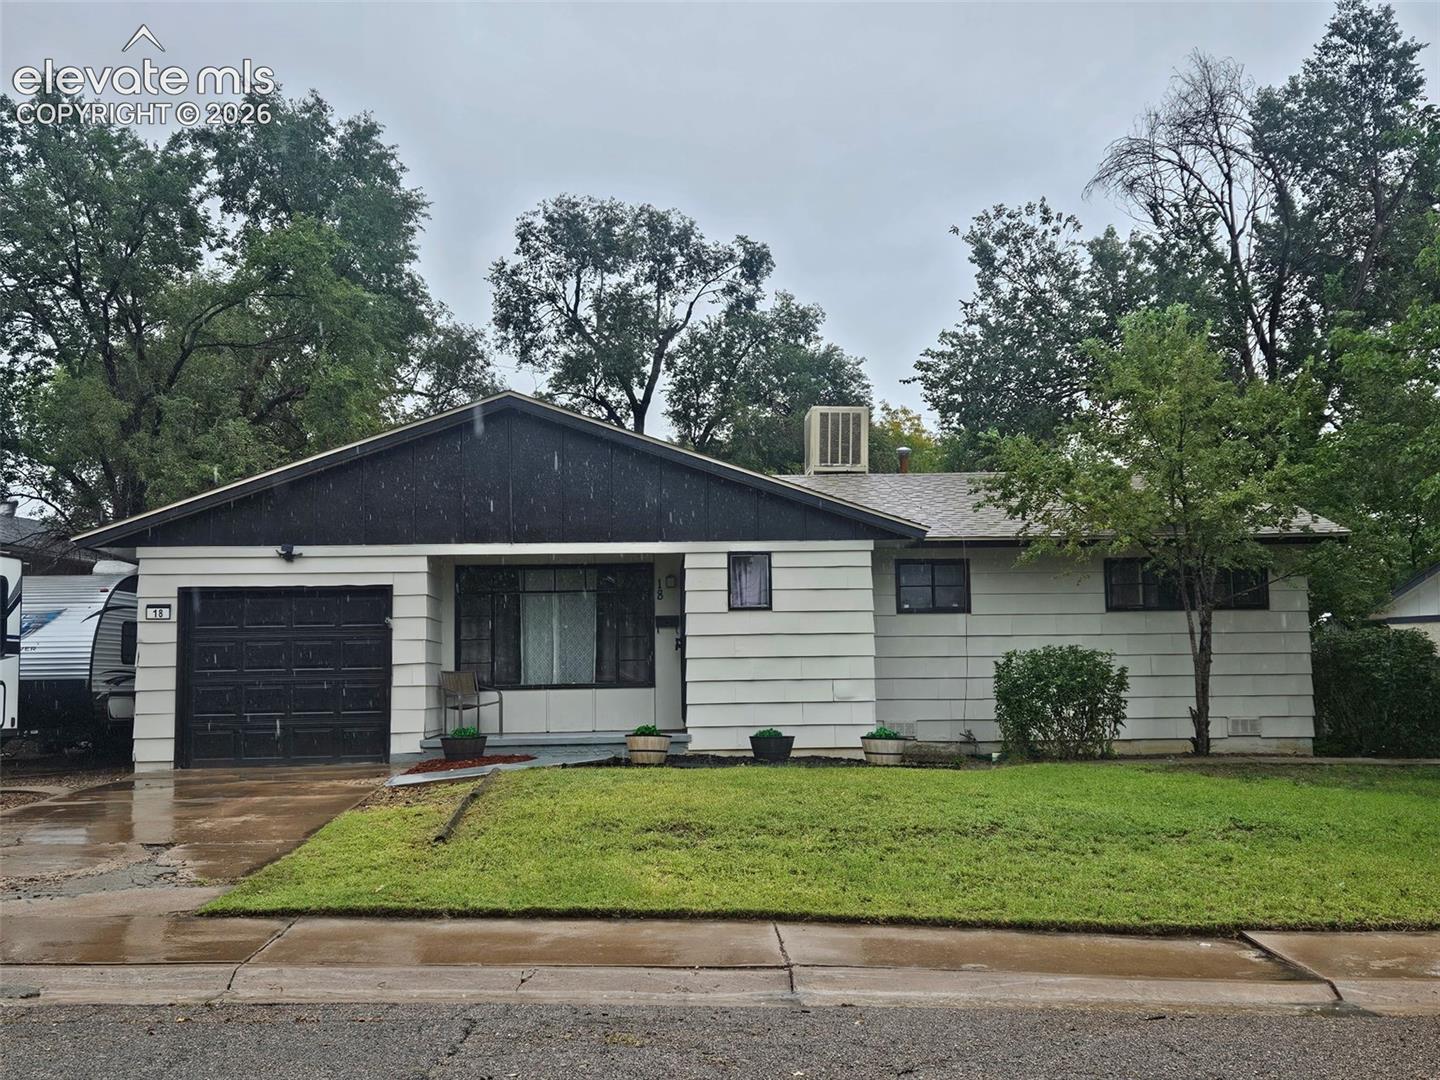
Single-story home with a dark gabled facade, attached garage, and wet driveway.
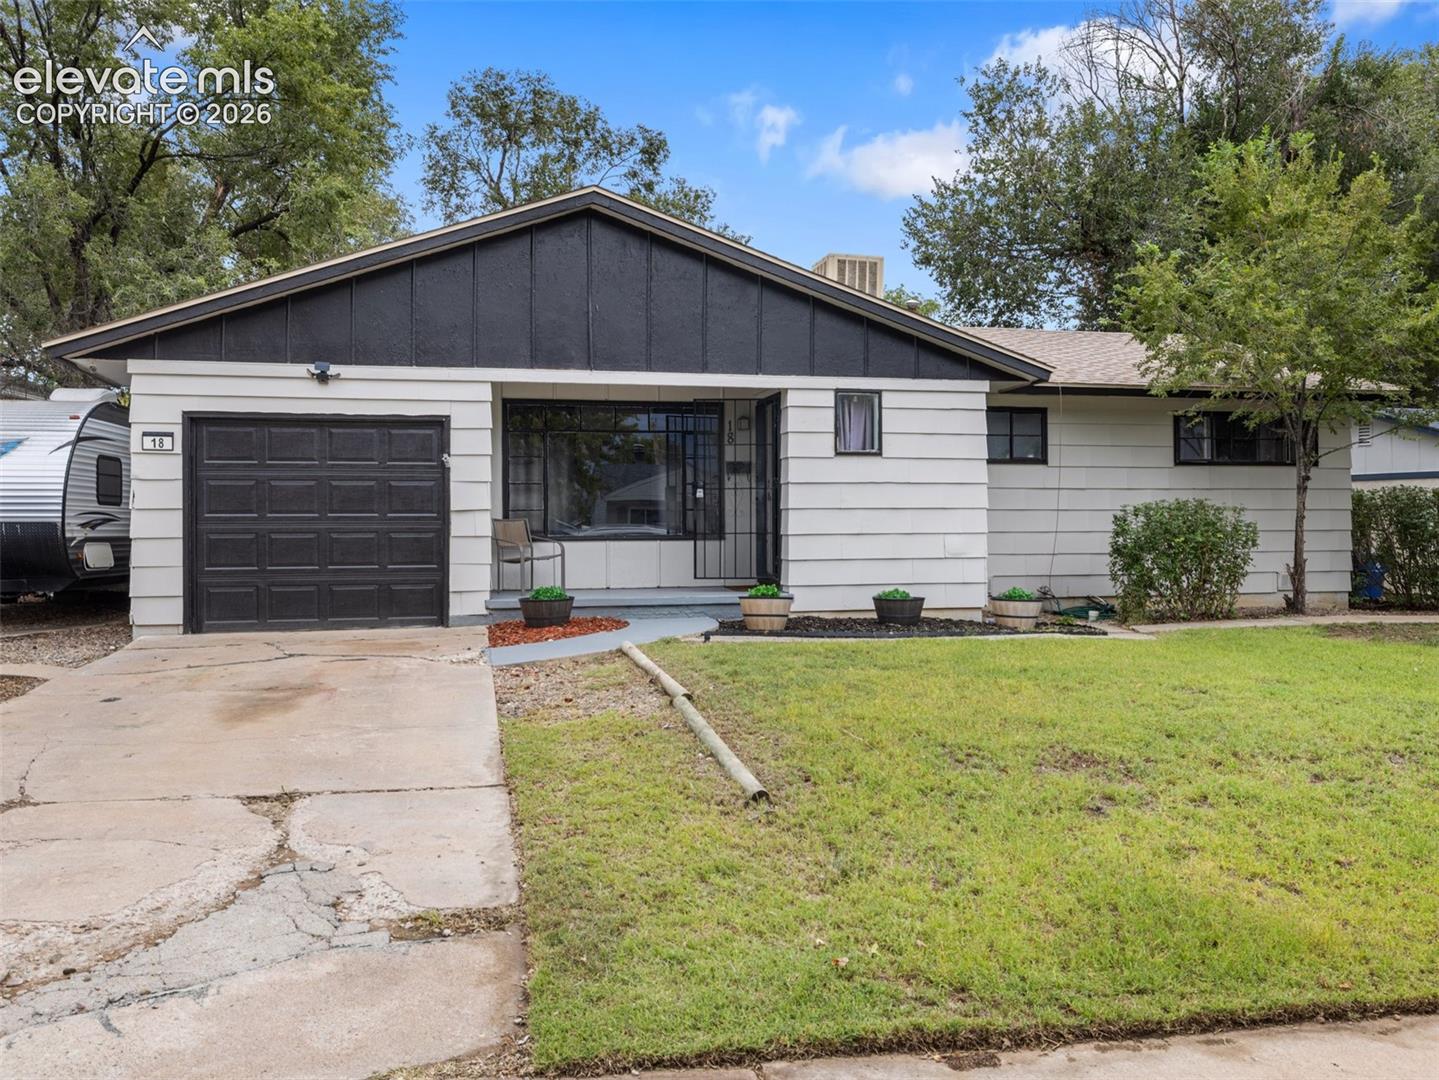
Single-story house with white siding, a dark gabled facade, and an attached garage.
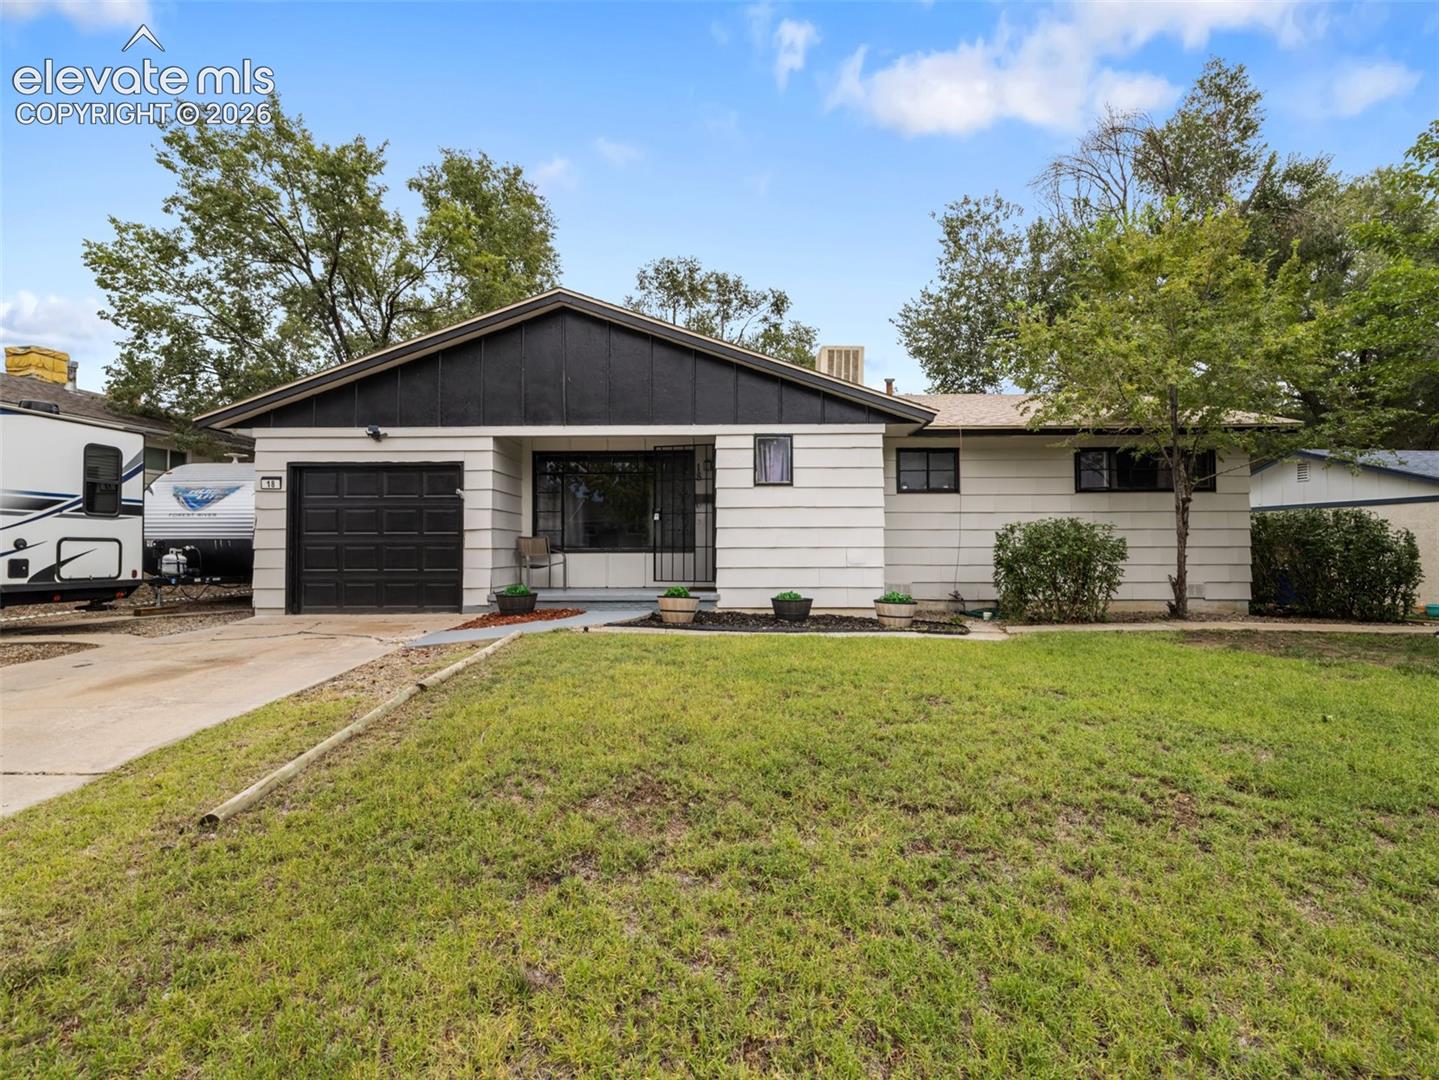
Single-story house with light siding, dark gable and garage, front lawn, and mature trees.
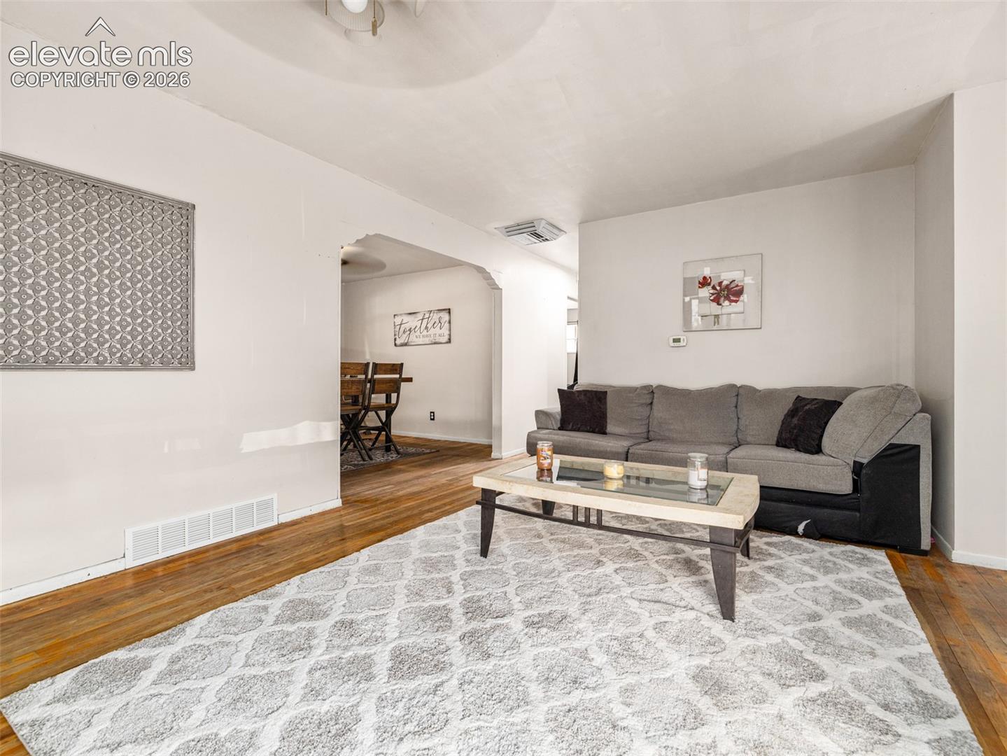
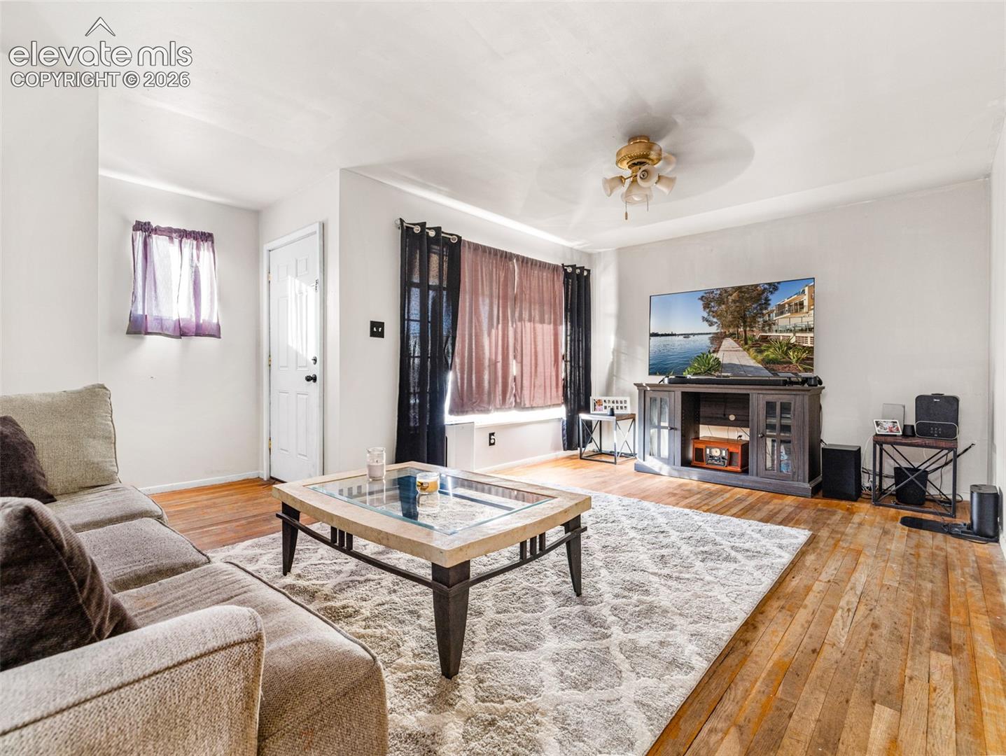
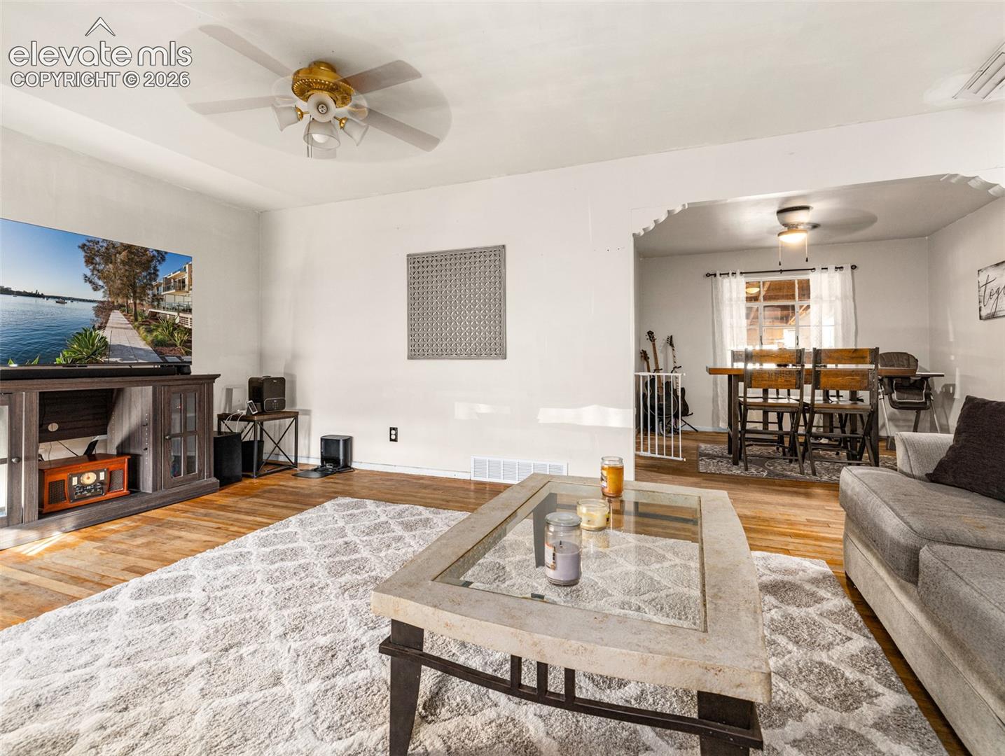
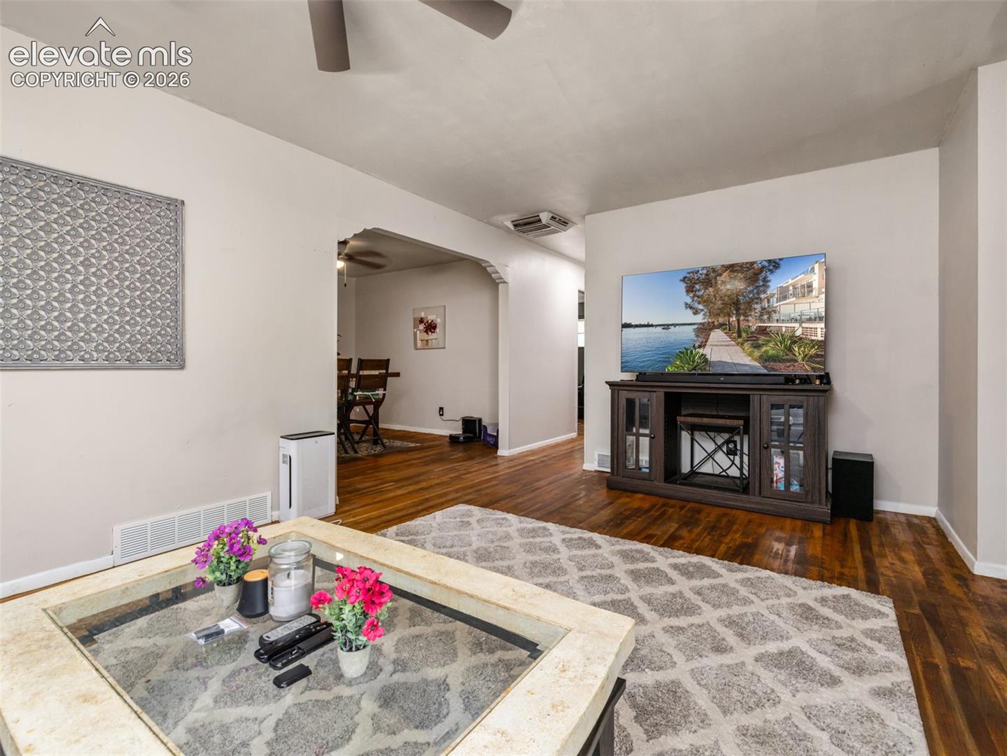
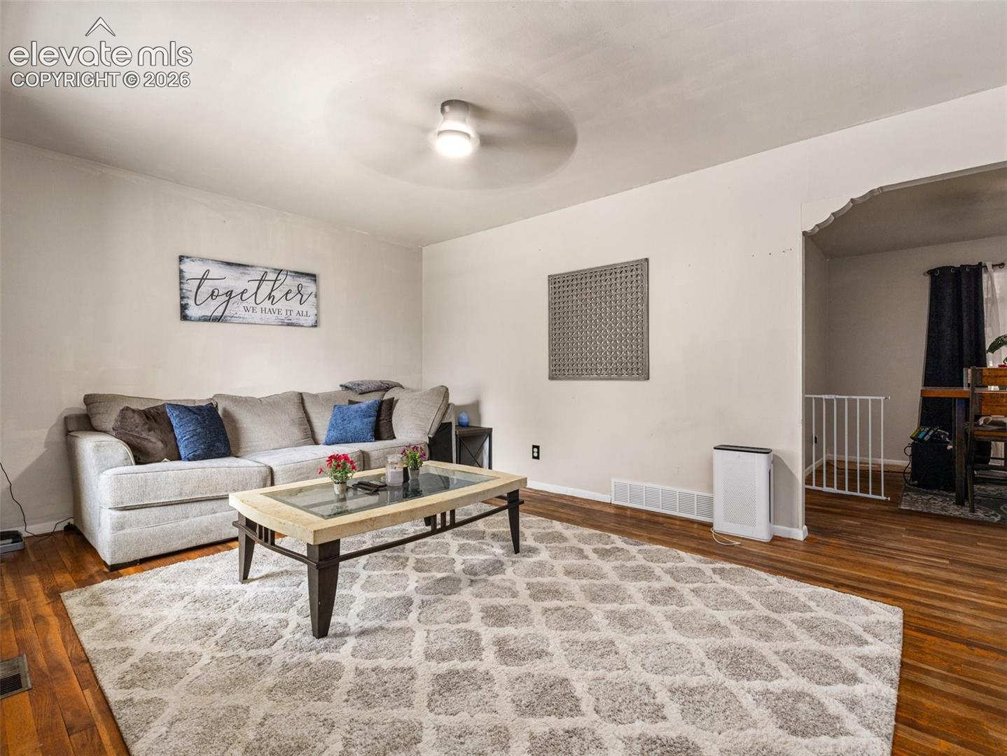
Living room with a gray sectional, patterned rug, hardwood floors, and an arched opening to the dining area.
Living room with hardwood floors, a glass-top coffee table, and a sectional sofa.
Furnished living room with hardwood floors, a large patterned rug, and an adjoining dining area.
Living room with hardwood floors, patterned rug, glass-top coffee table, and TV console.
Living room with a gray sectional, glass-top coffee table, patterned rug, and warm wood flooring.
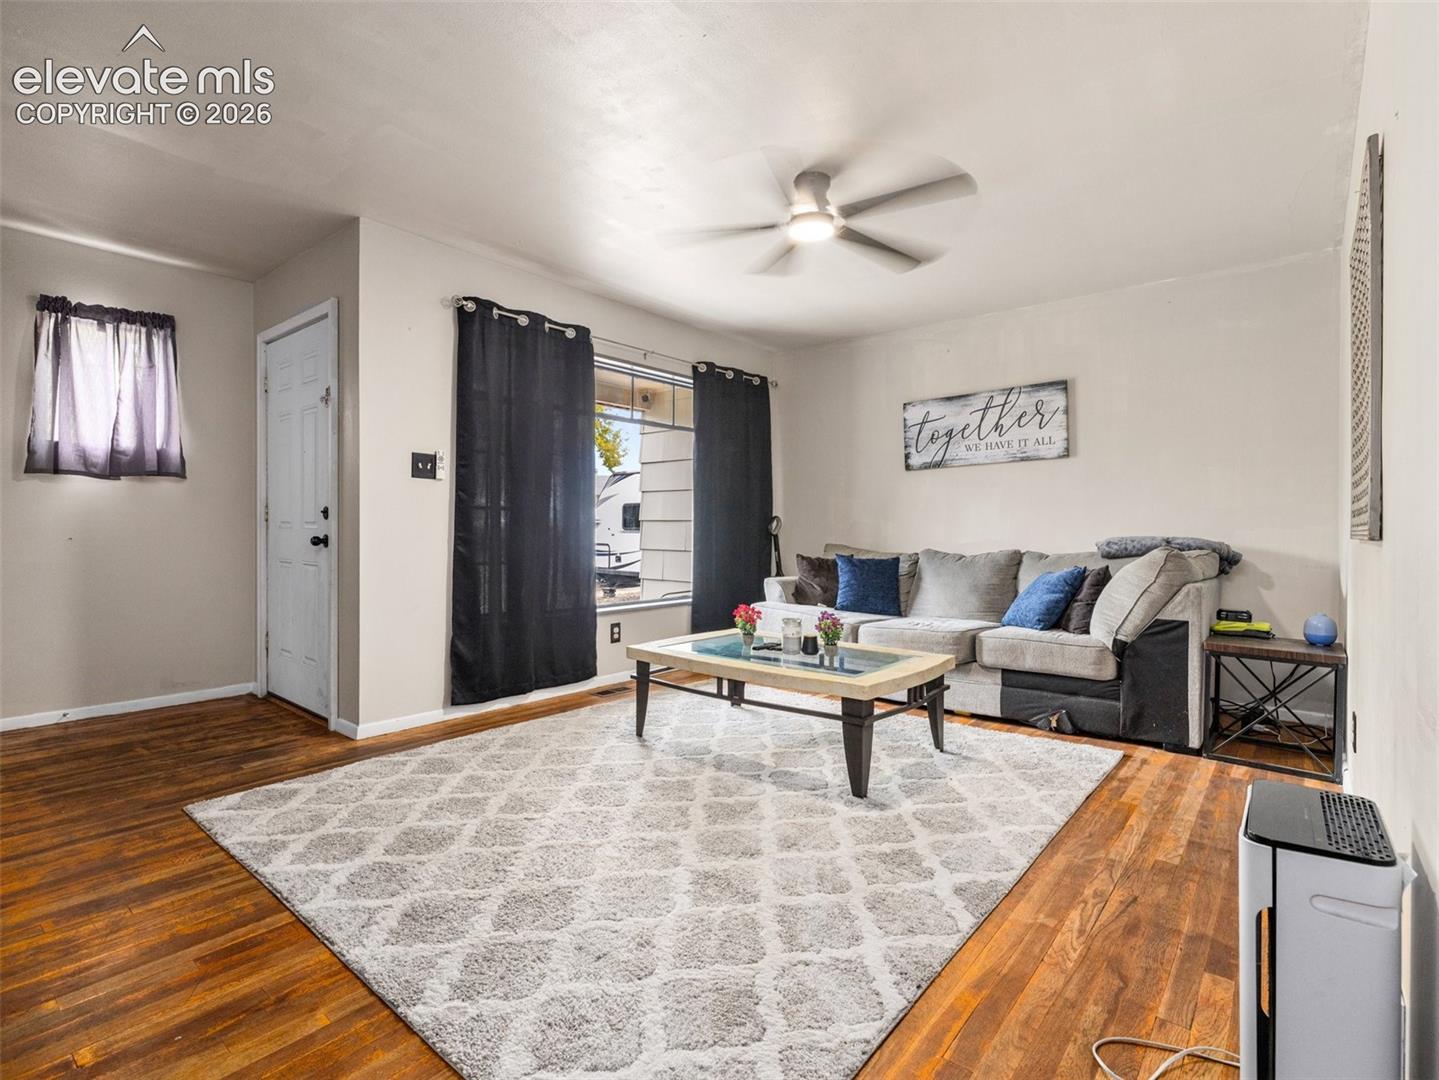
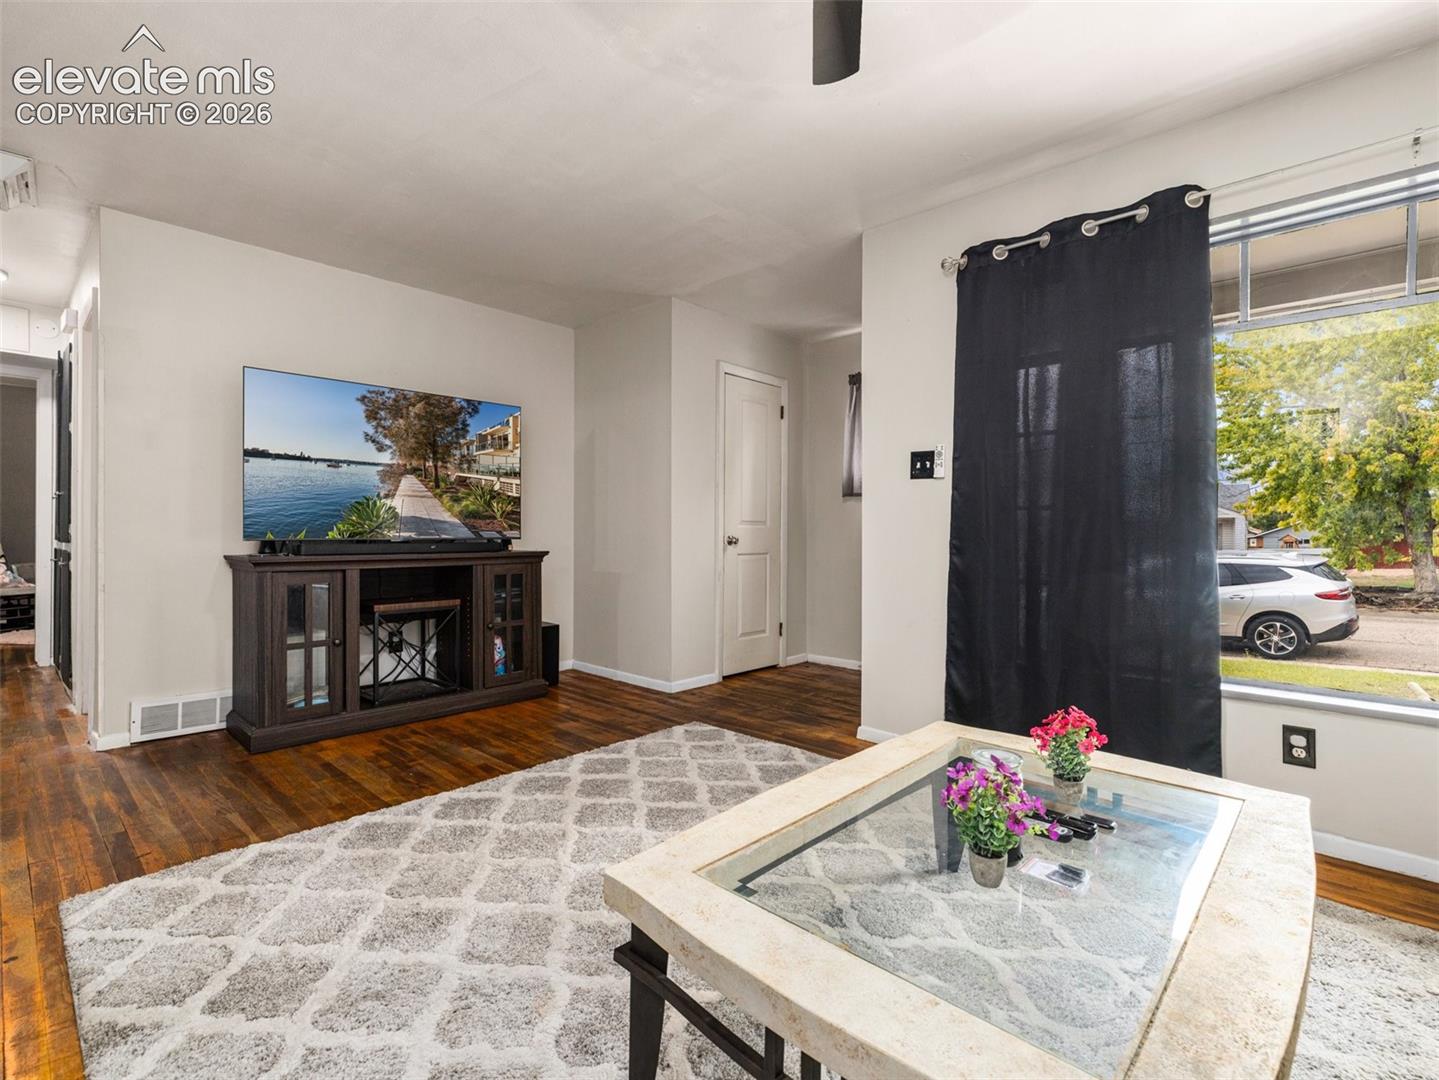
Living room with dark hardwood floors, a glass-top coffee table, and a large window overlooking trees.
Living room with beige sectional, glass coffee table, patterned rug, and hardwood floors.
Dining room with a dark wood table, patterned rug, and hardwood floors.
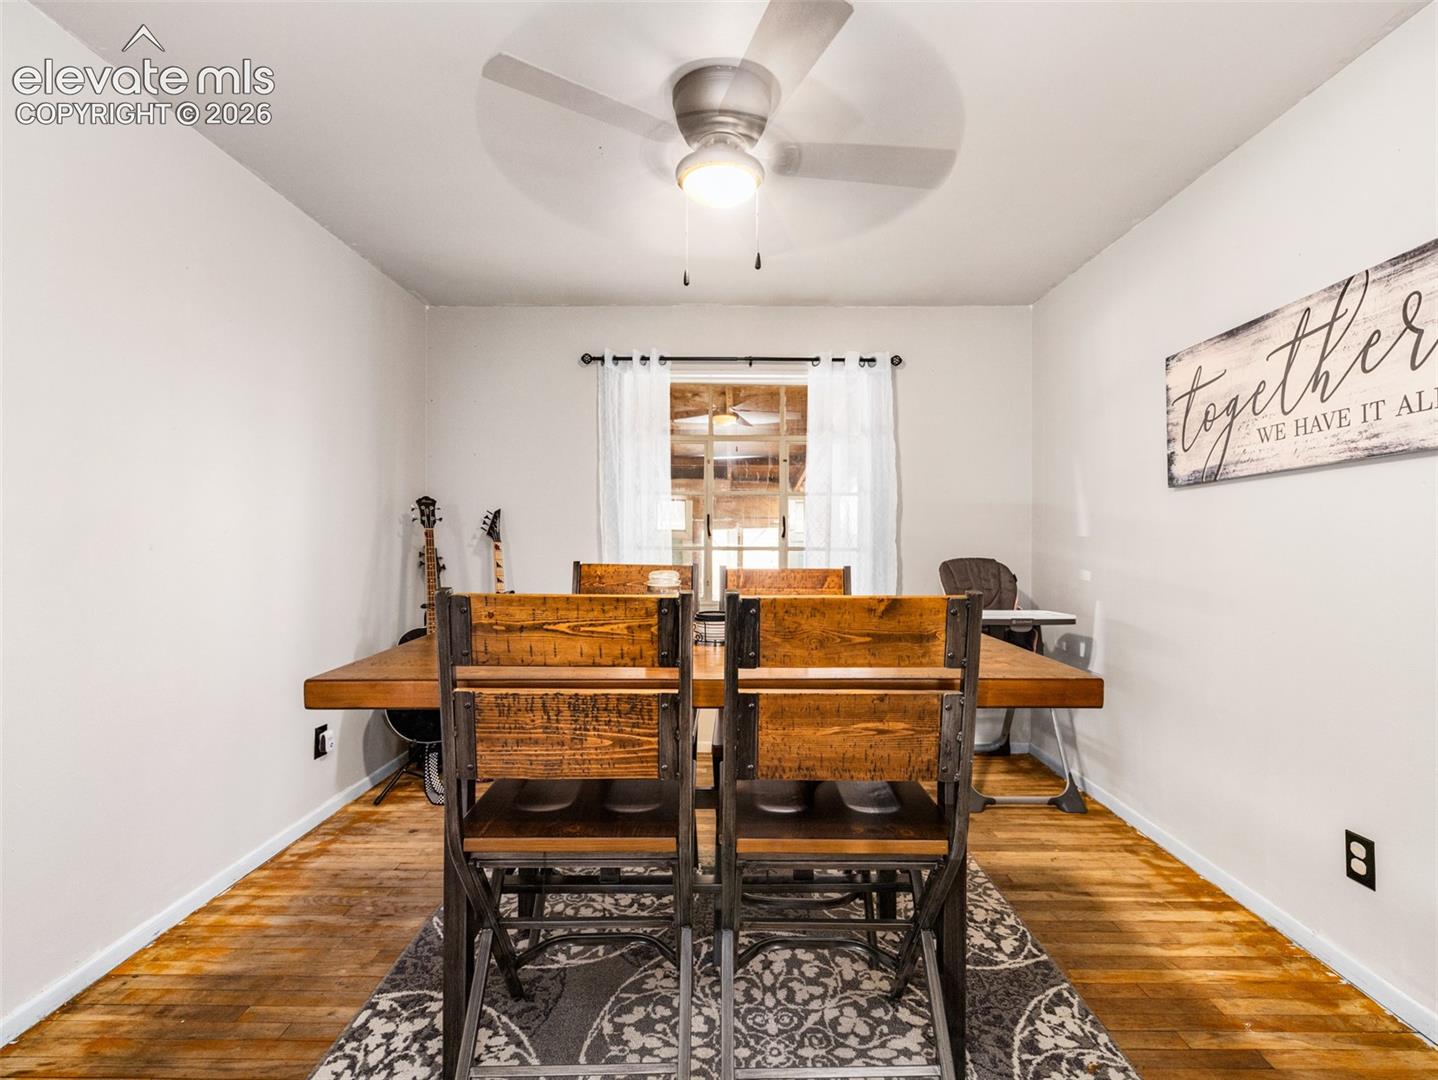
Dining room with a rustic wood table, matching chairs, patterned rug, and hardwood floors.
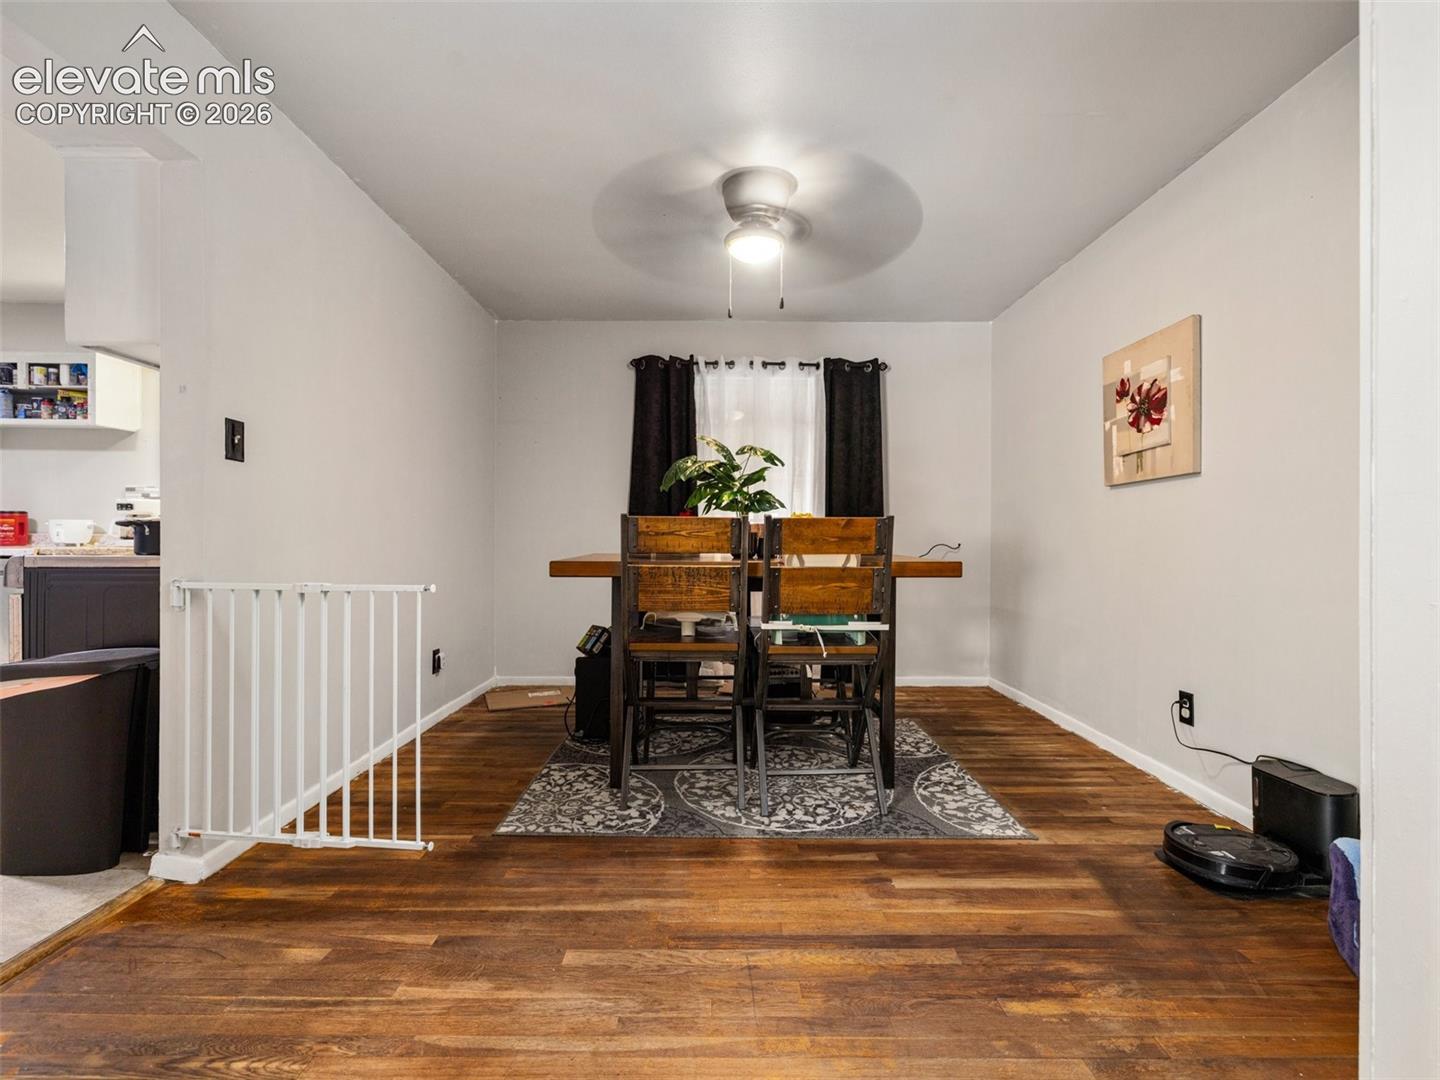
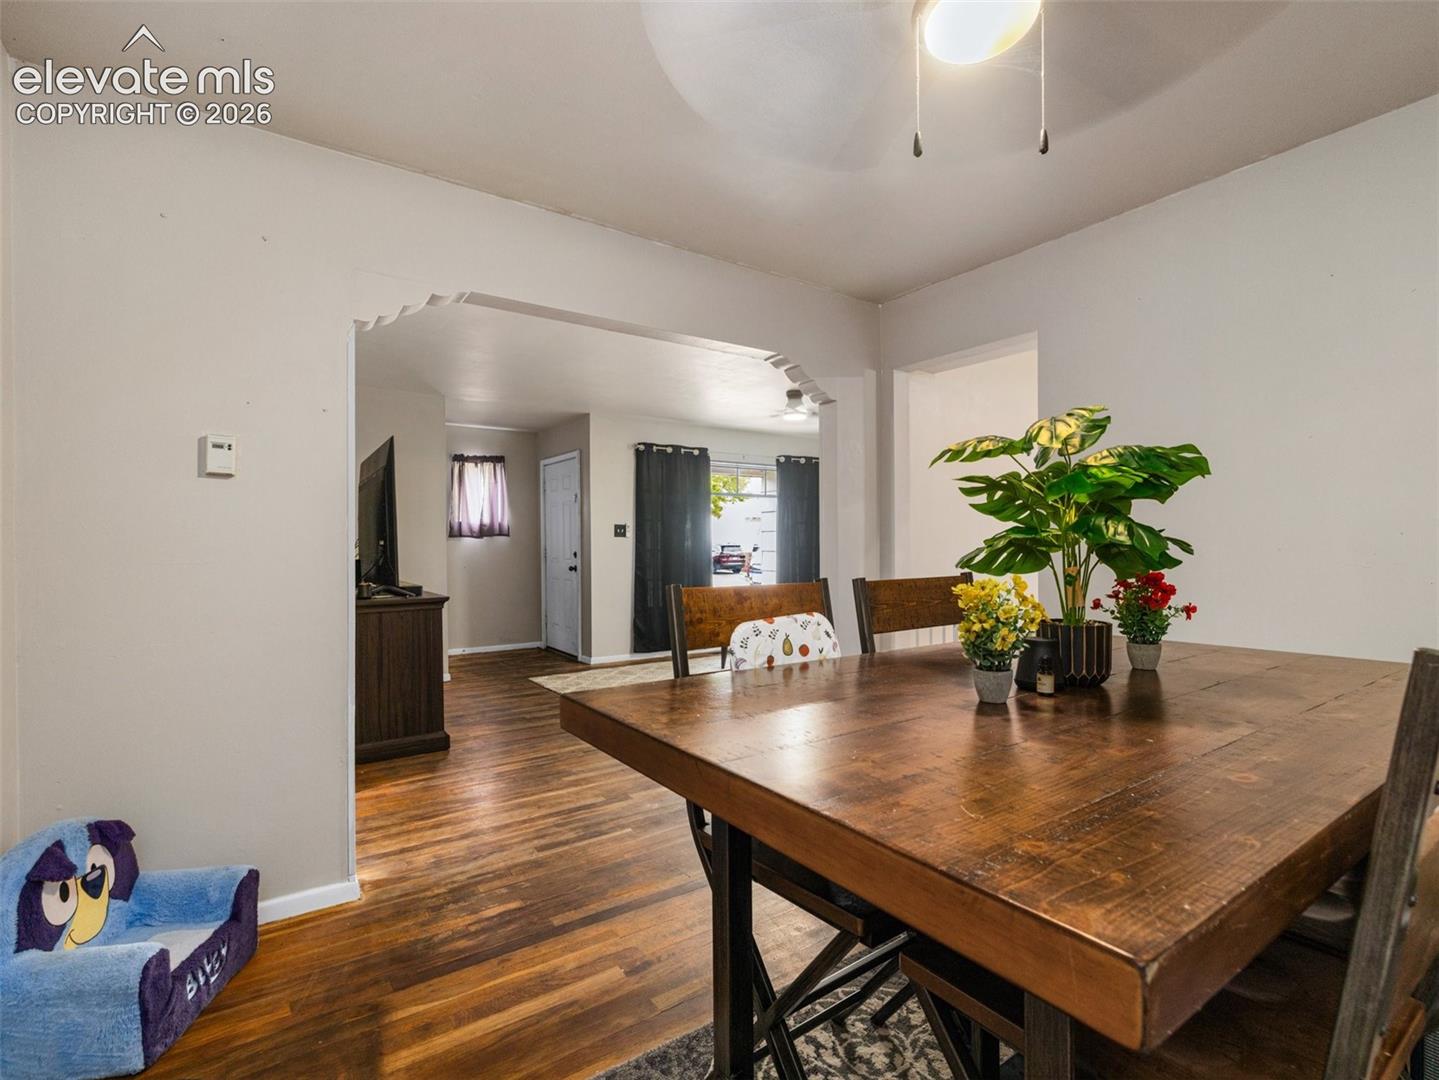
Dining room with a large wooden table and an arched opening to the living area.
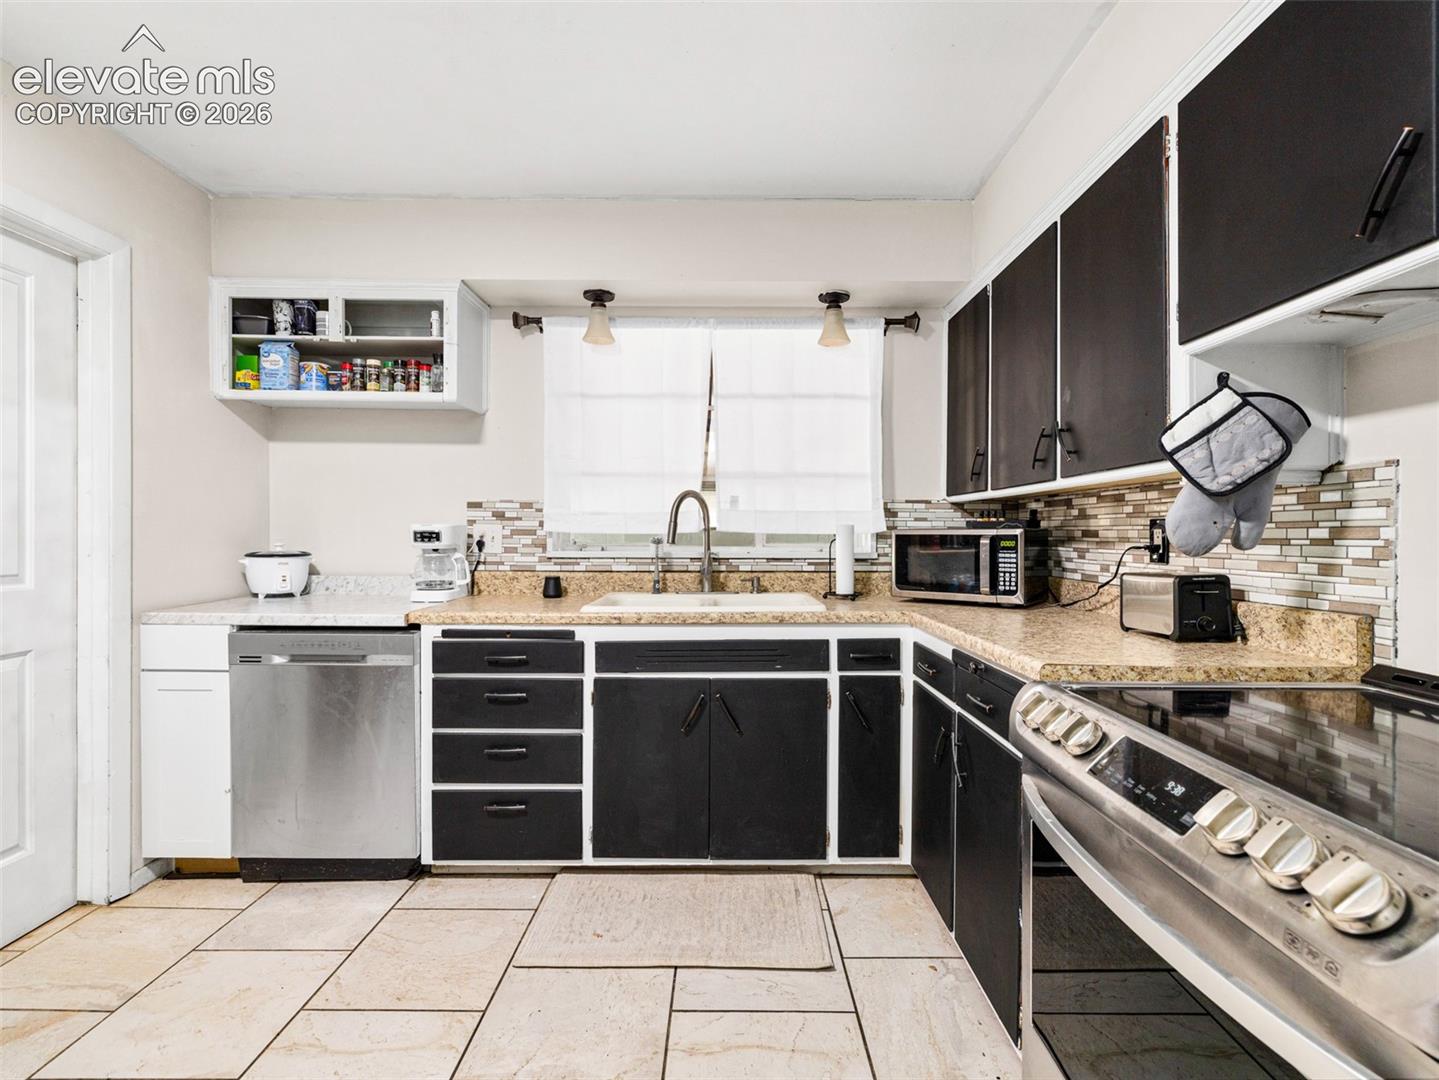
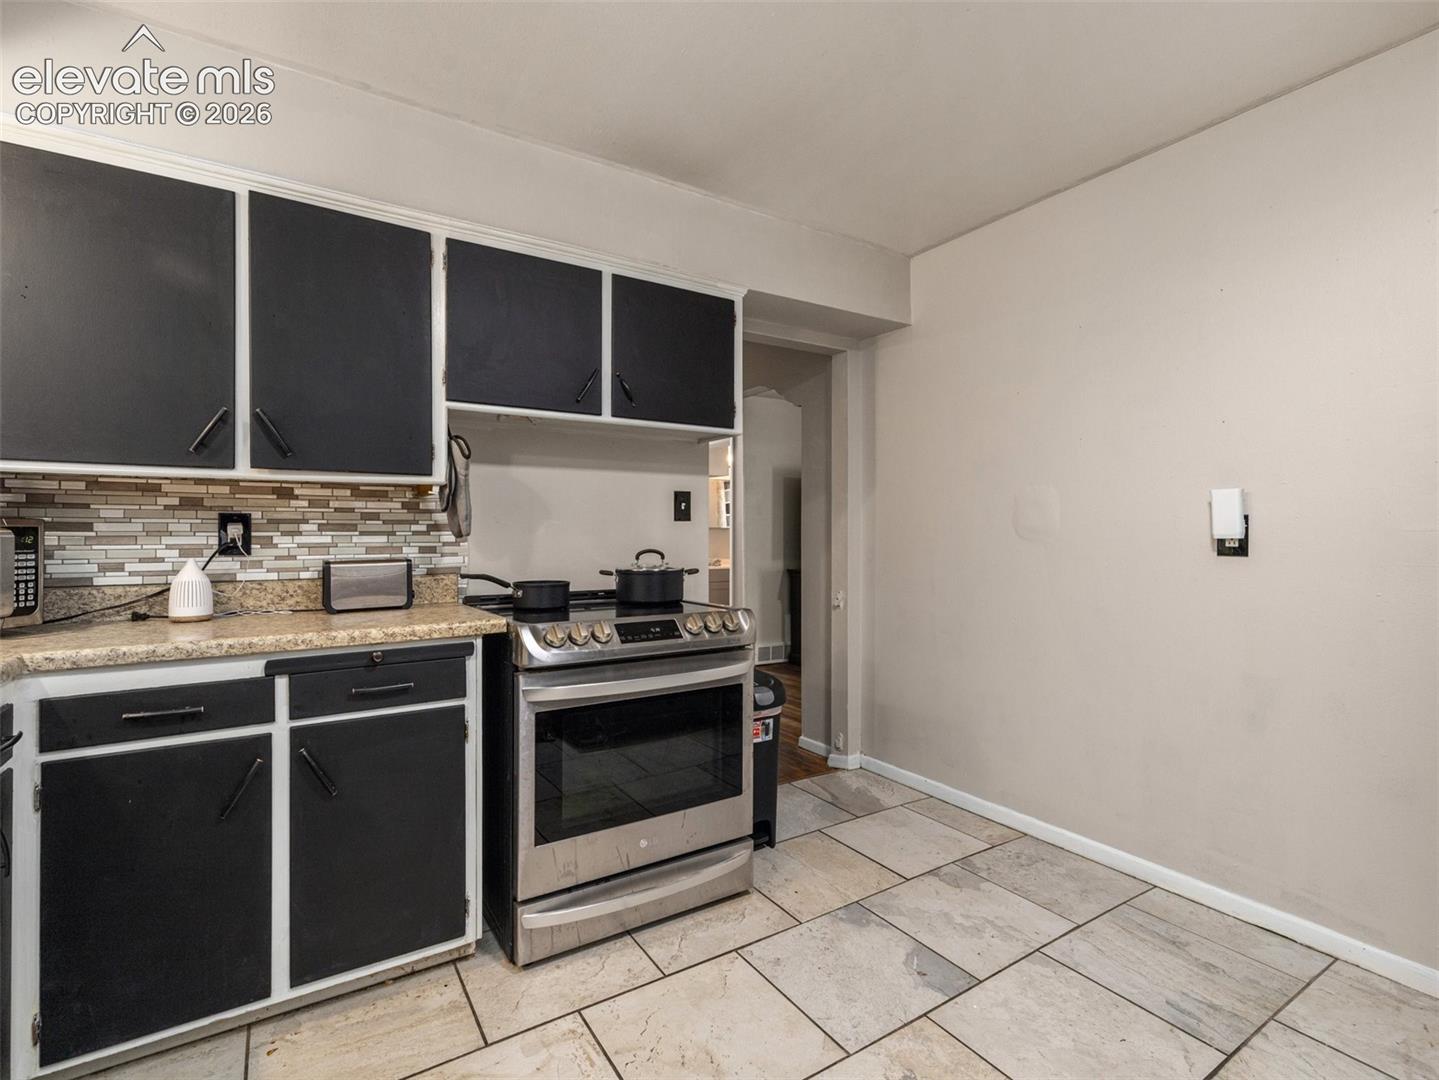
Kitchen with dark cabinets, mosaic tile backsplash, and stainless steel range in the foreground.
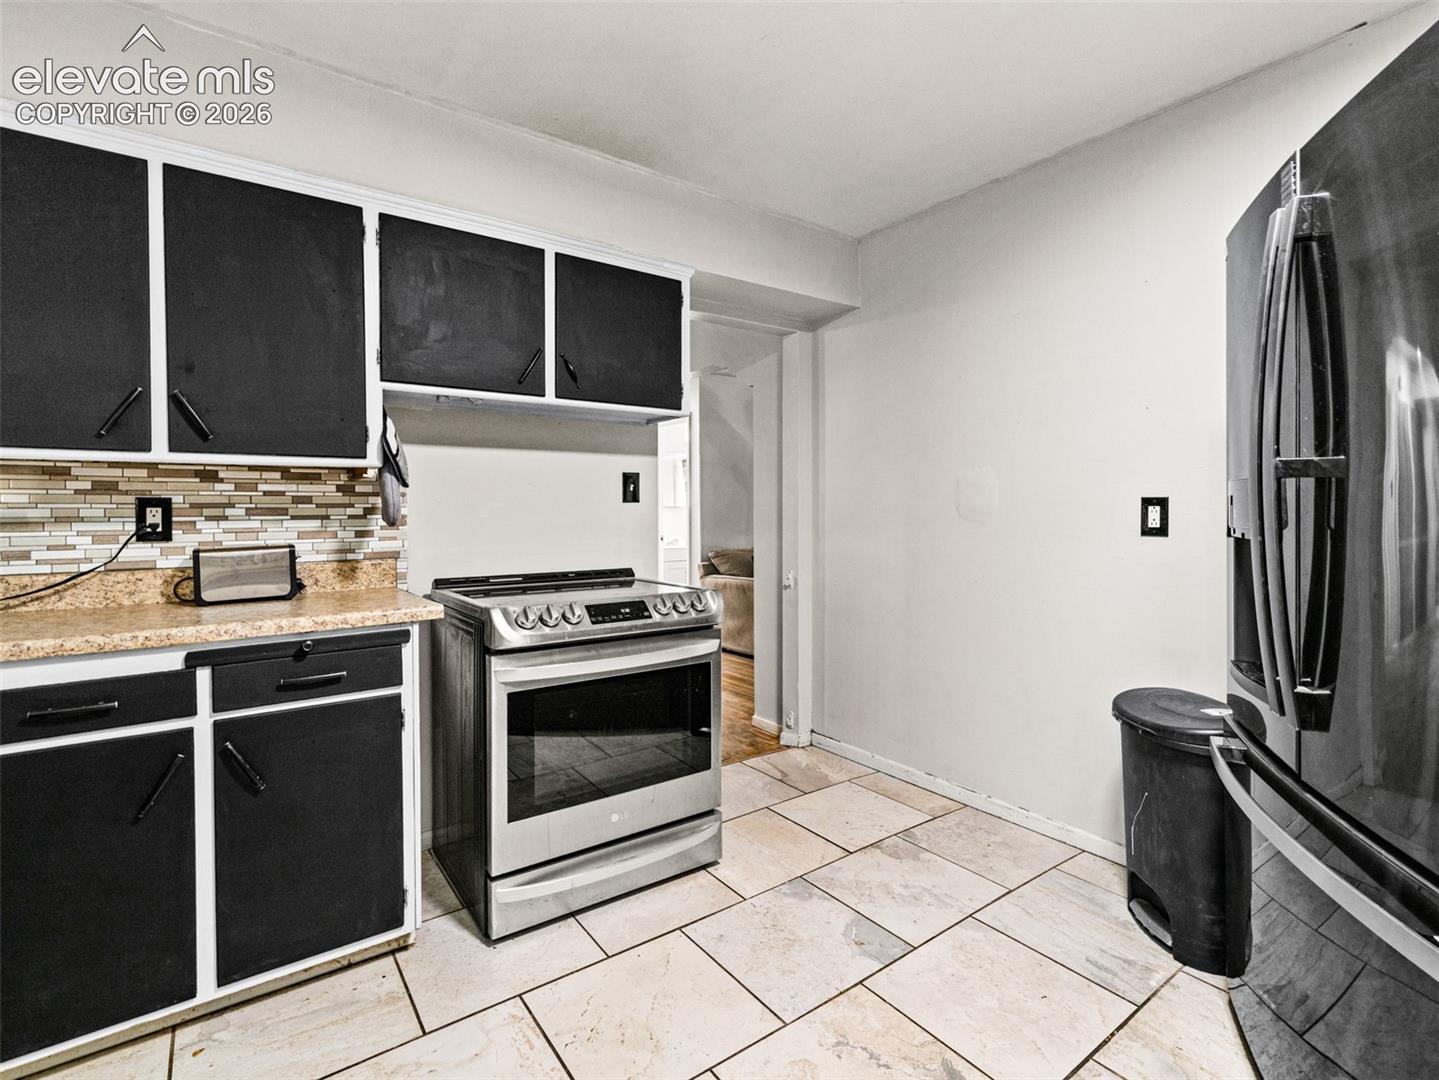
Kitchen with dark cabinets, stainless-steel appliances, and large light-colored floor tiles.
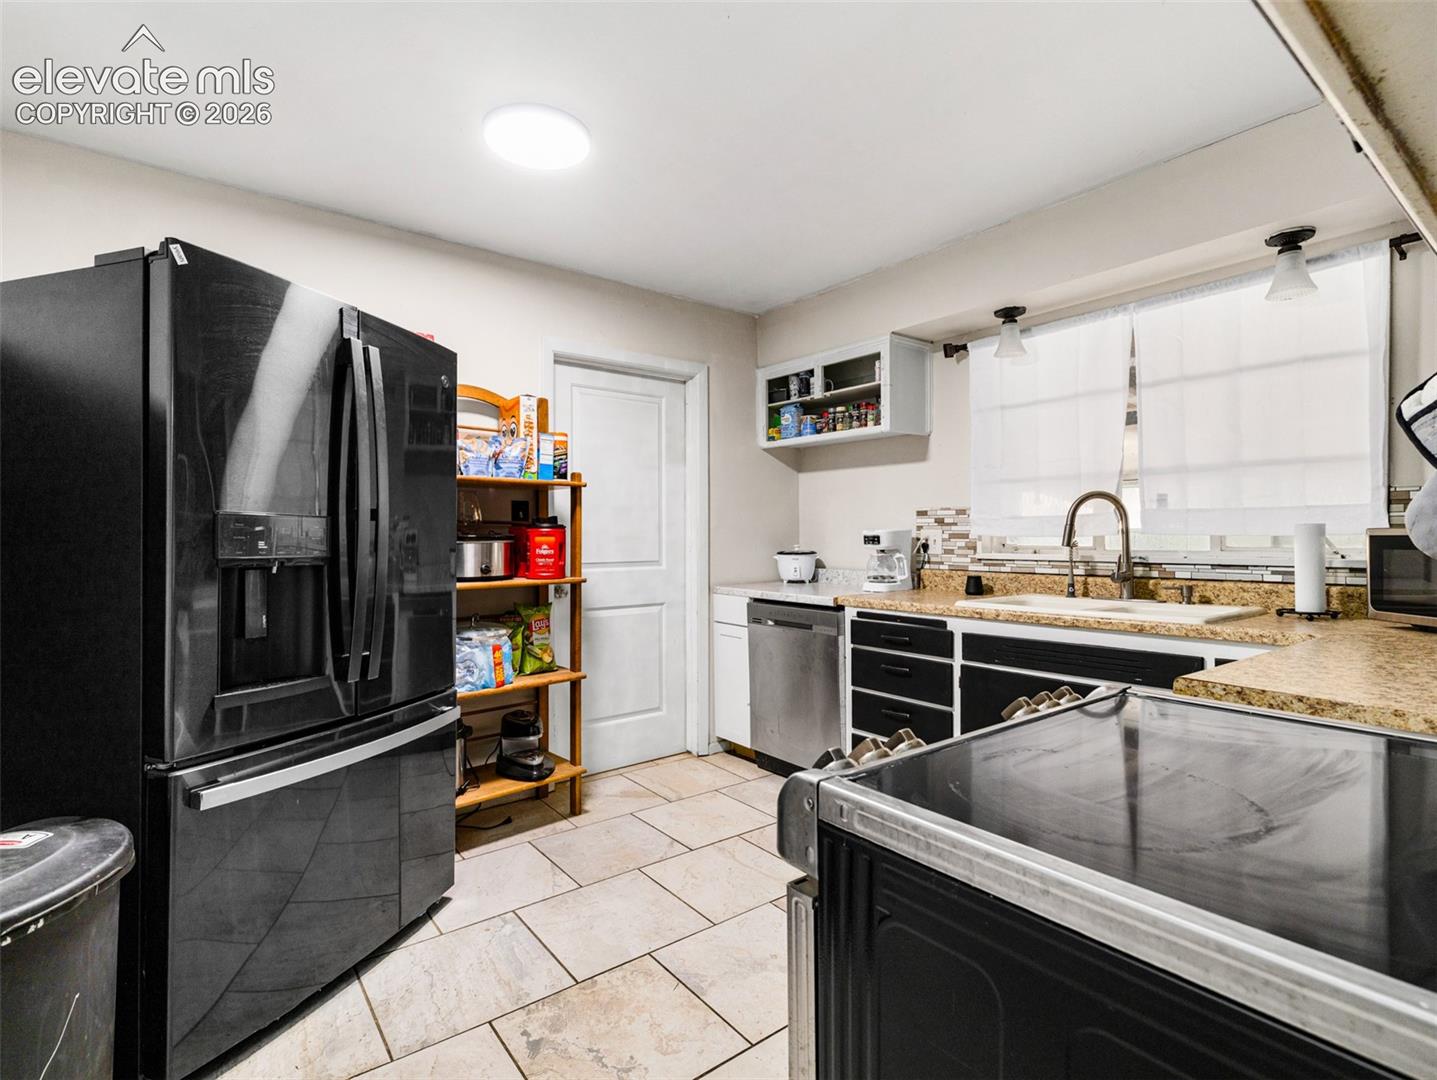
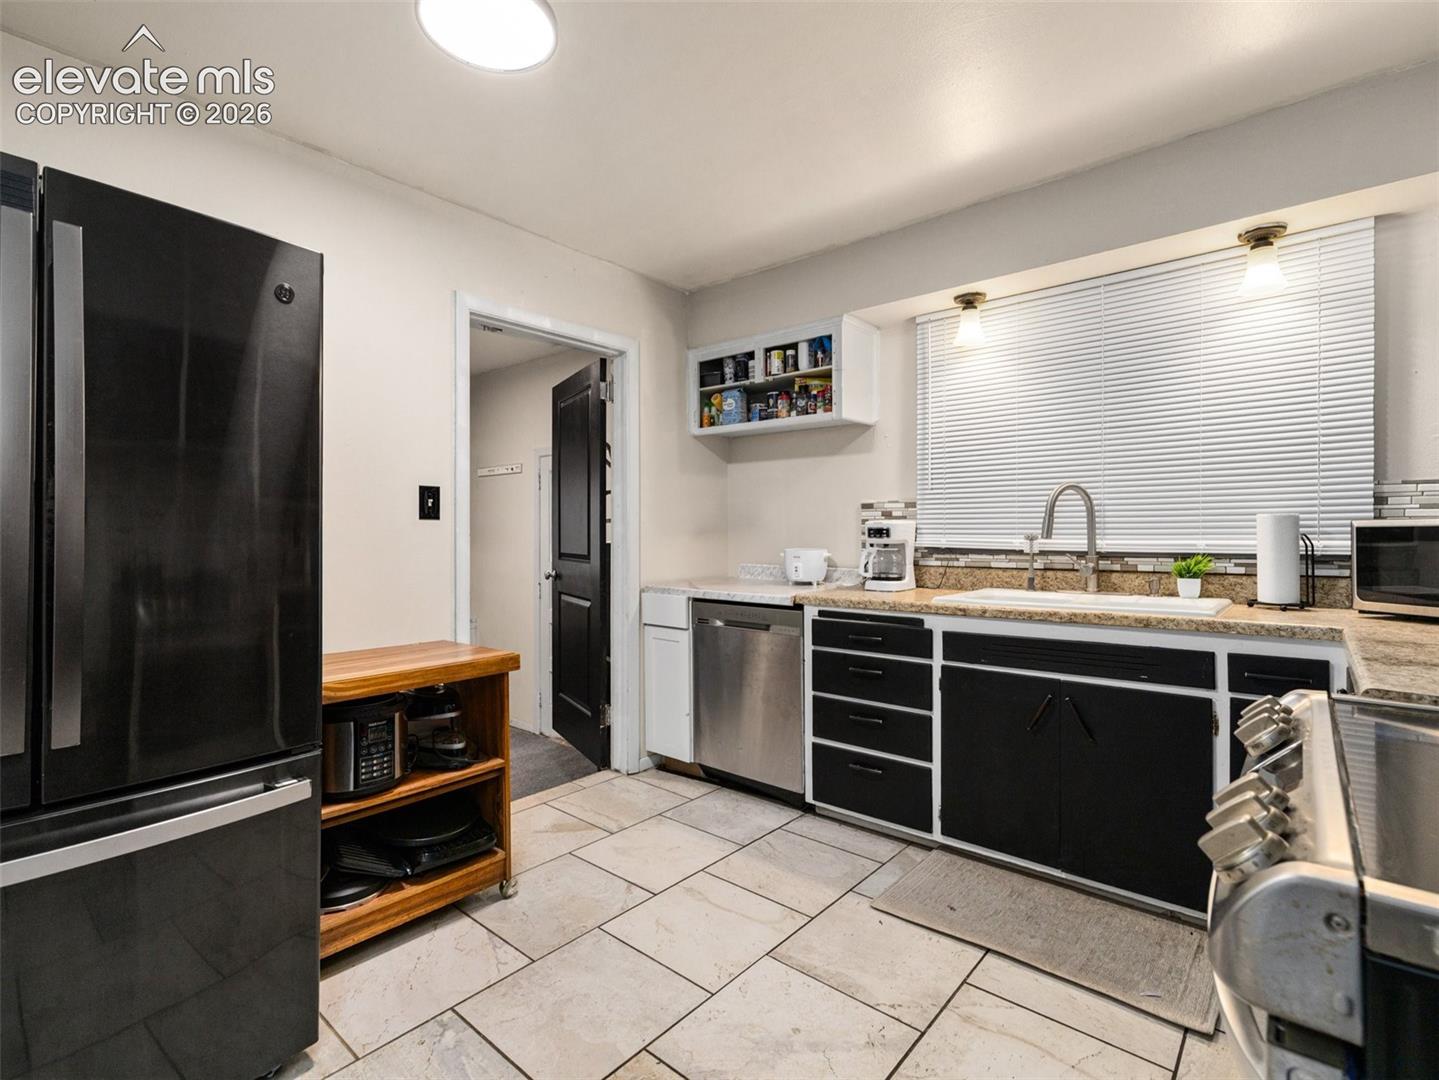
Kitchen with black French-door refrigerator, granite counters, and sink beneath curtained windows.
Kitchen with black-and-white cabinets, a stainless steel range, and a mosaic tile backsplash.
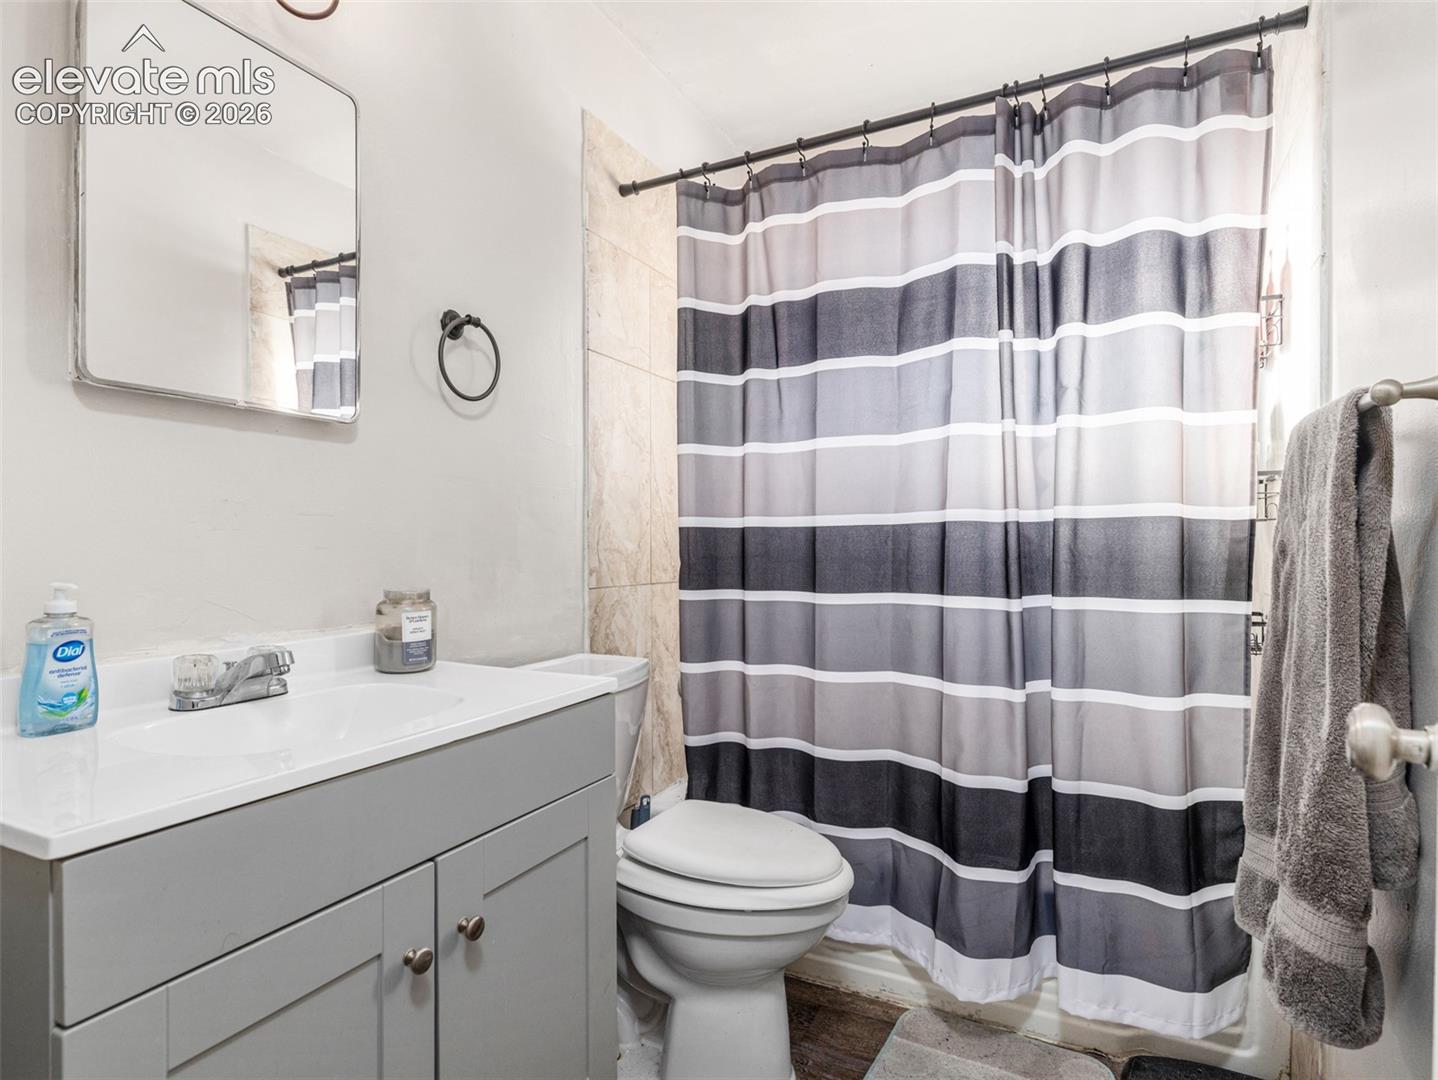
Bathroom with a gray vanity, toilet, and bold striped shower curtain.
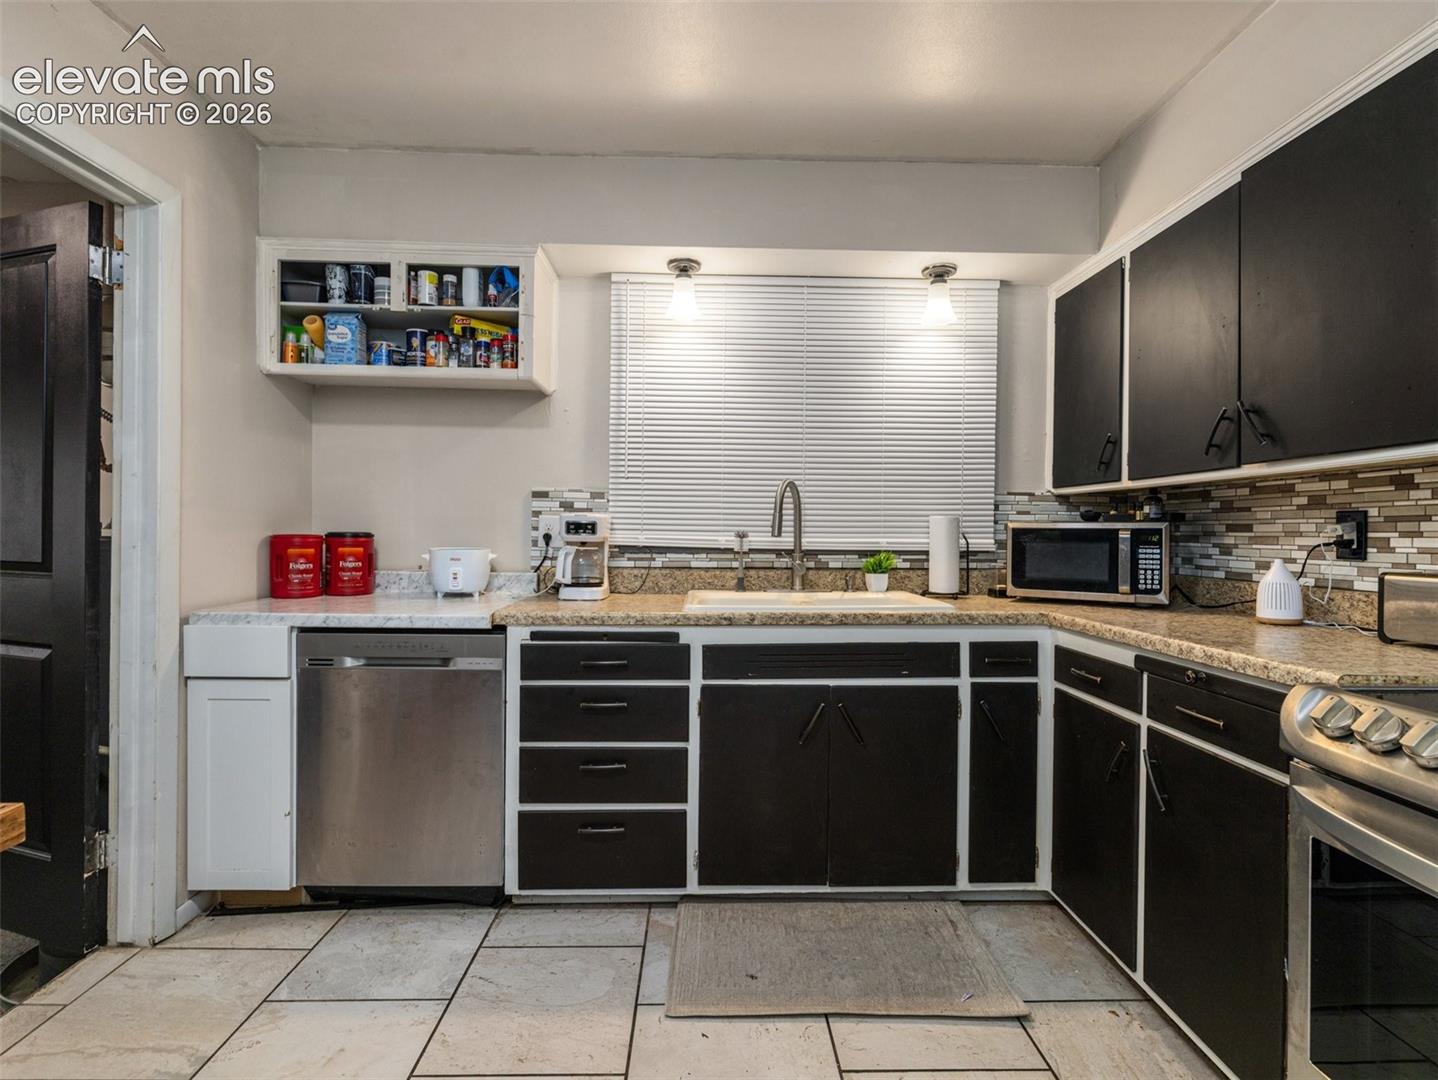
Kitchen with black cabinets, stainless steel appliances, and a large window above the sink.
Kitchen with dark cabinets, tiled floors, and a sink beneath closed blinds.
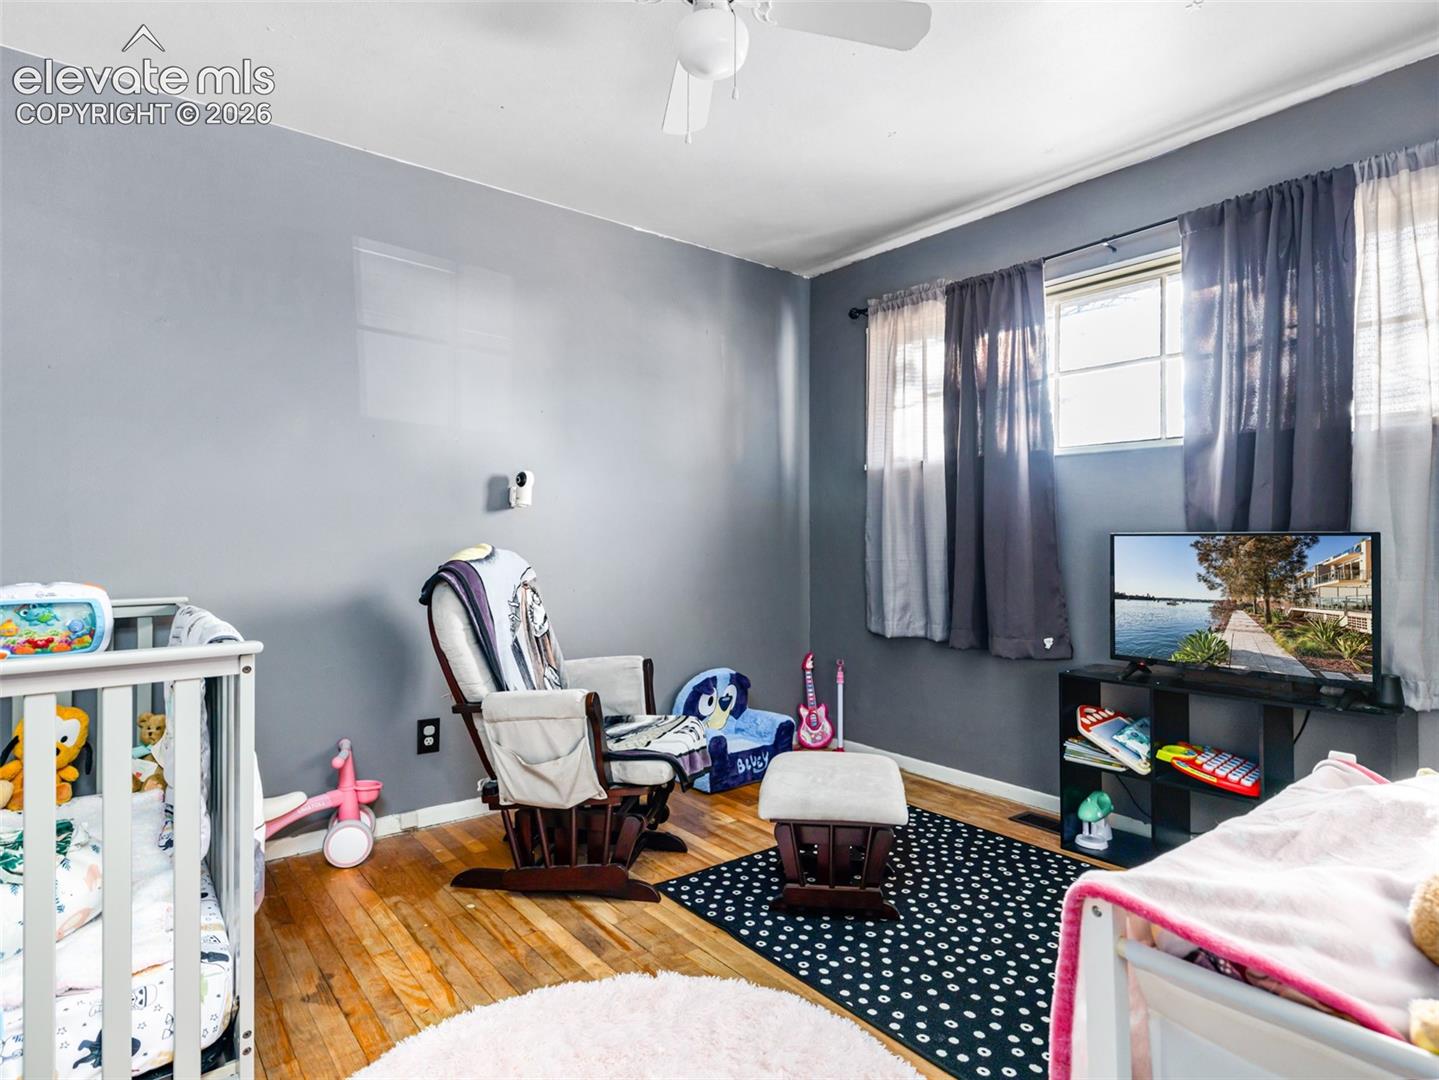
Bedroom nursery with a white crib, rocking chair, toys, and hardwood floors.
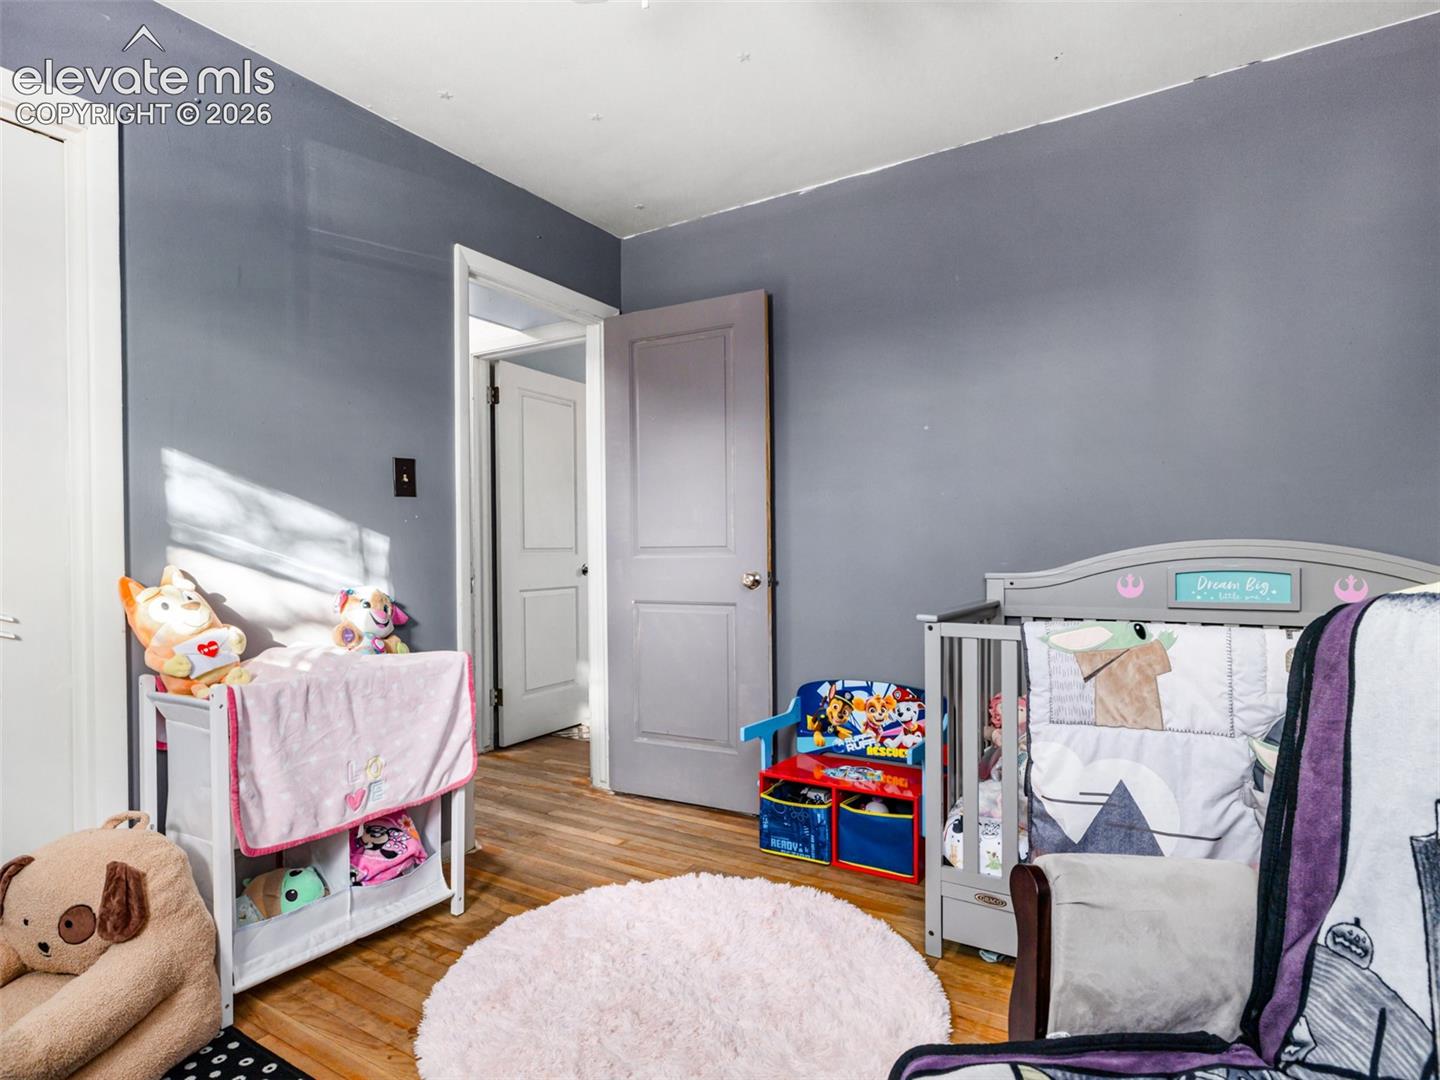
Child’s bedroom with a gray crib, toy storage, hardwood floors, and sunlight on the wall.
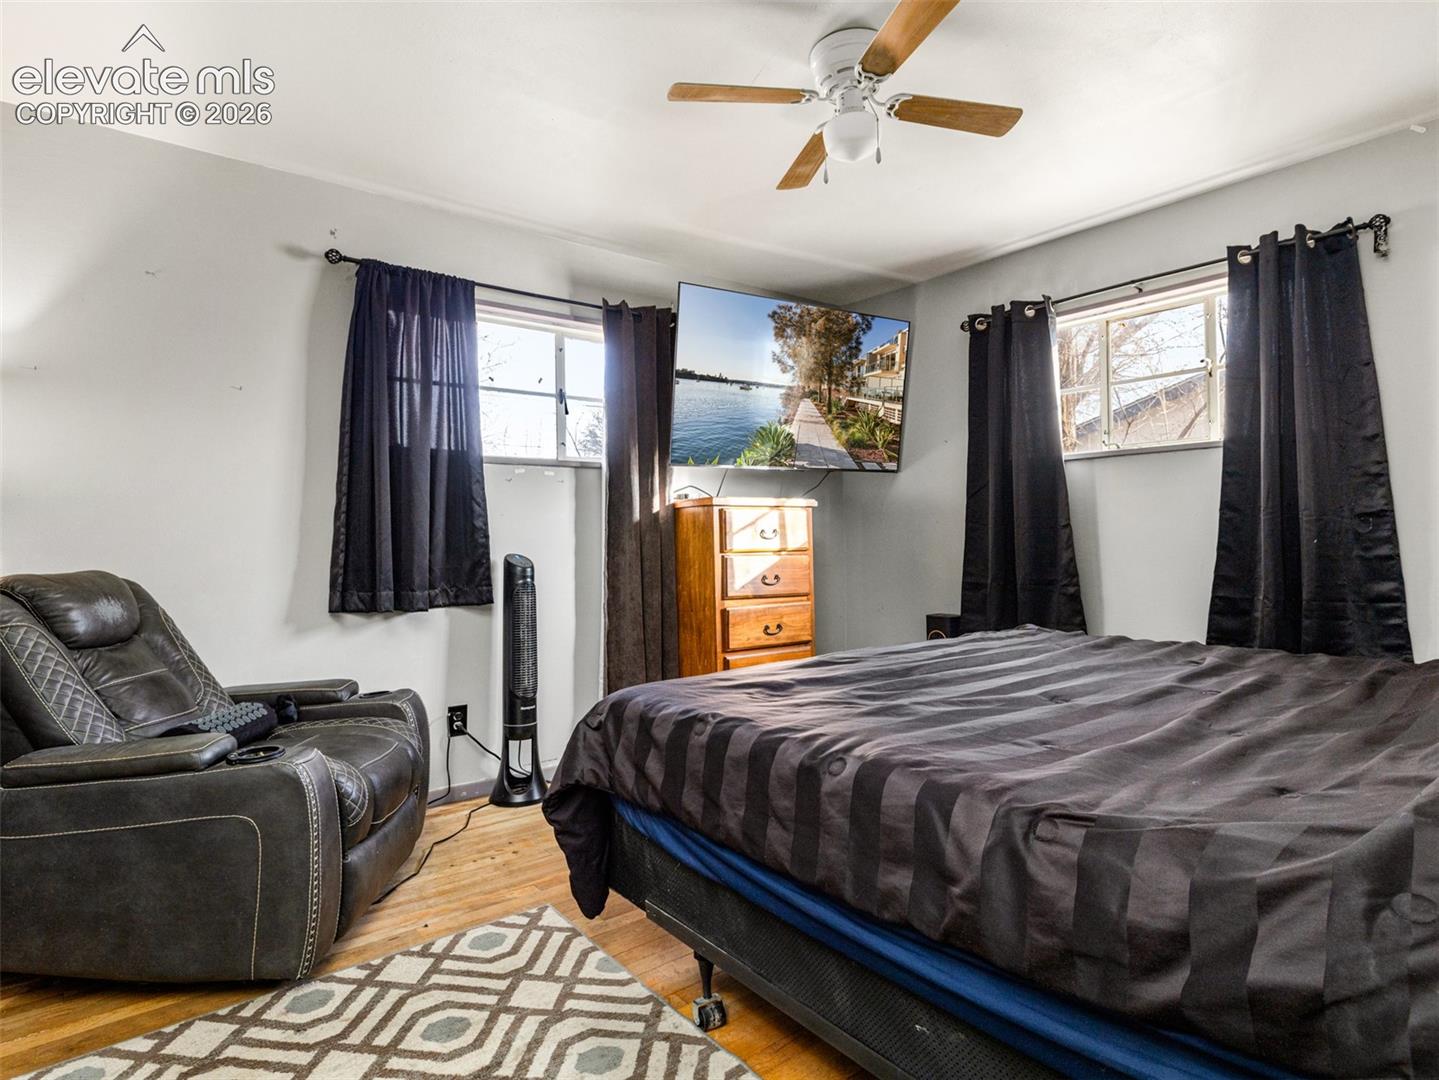
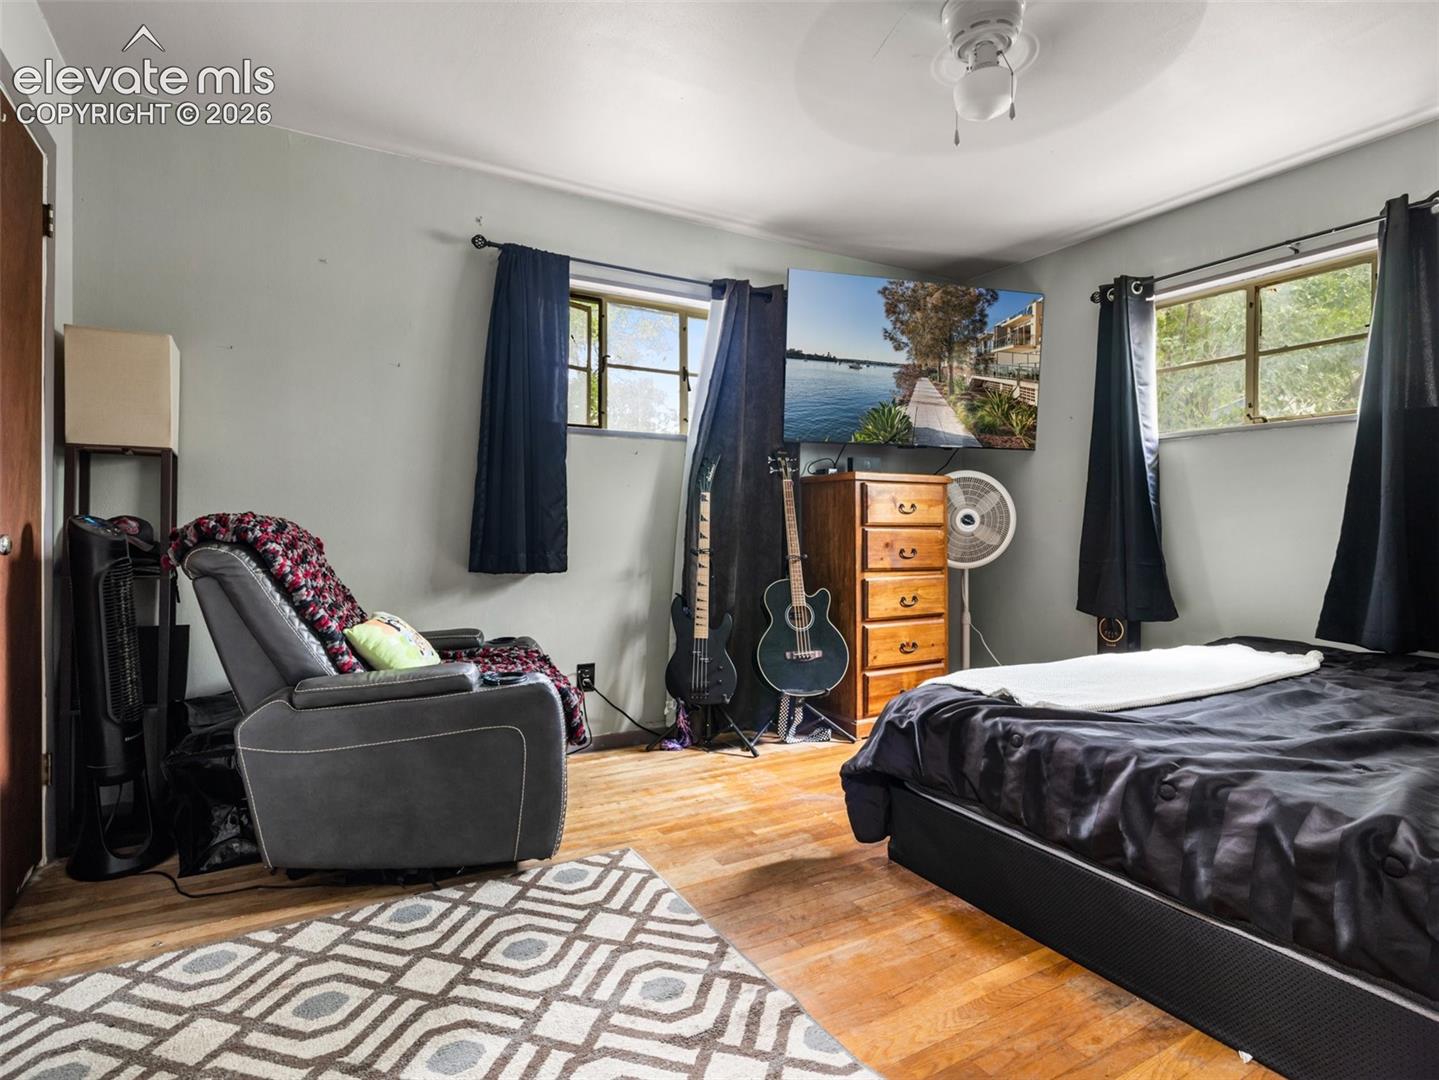
Bedroom with a large striped bed, leather recliner, hardwood floors, and television above a dresser.
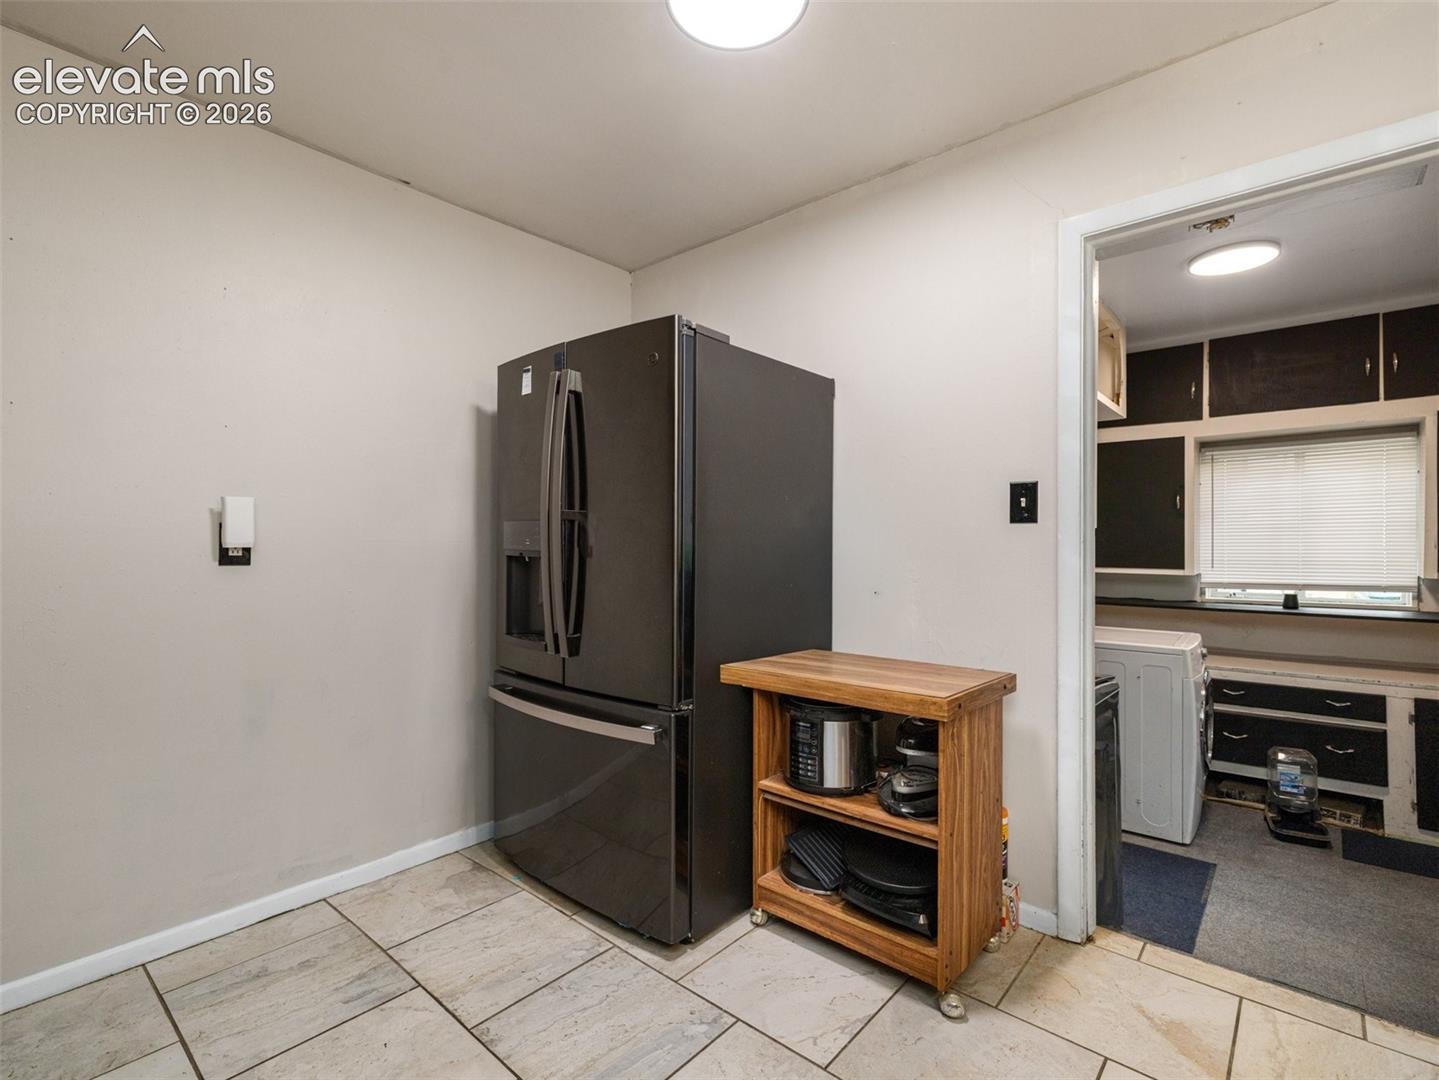
Kitchen with a stainless steel refrigerator and doorway to a laundry room.
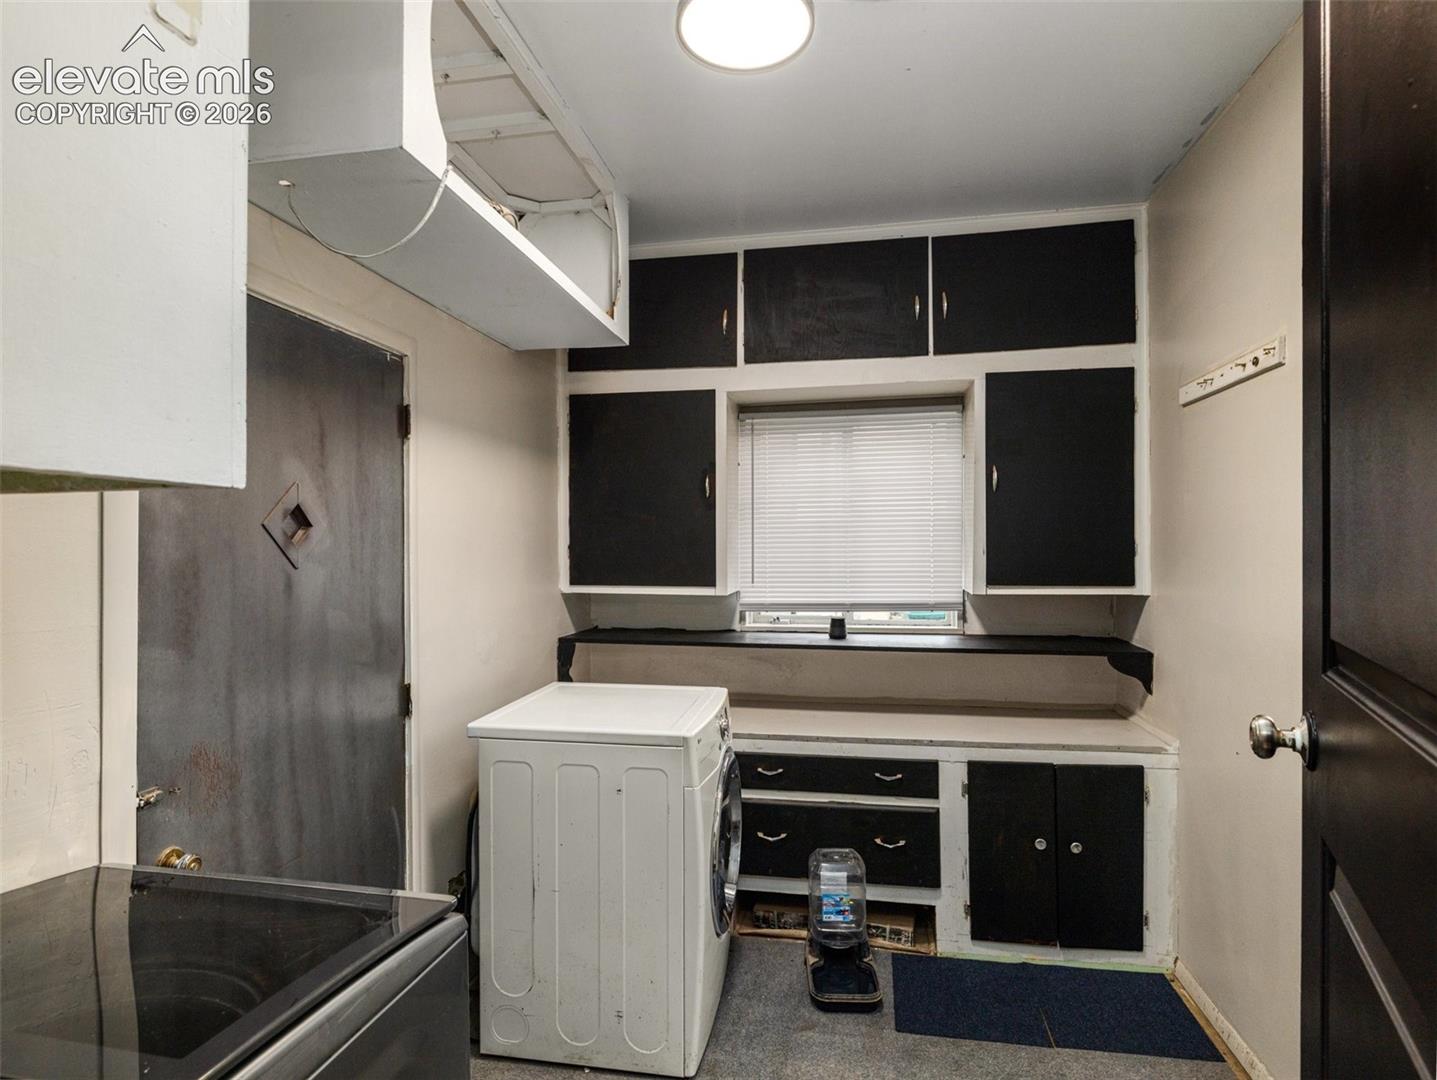
Laundry room with washer and dryer, dark built-in cabinets, and a window with blinds.
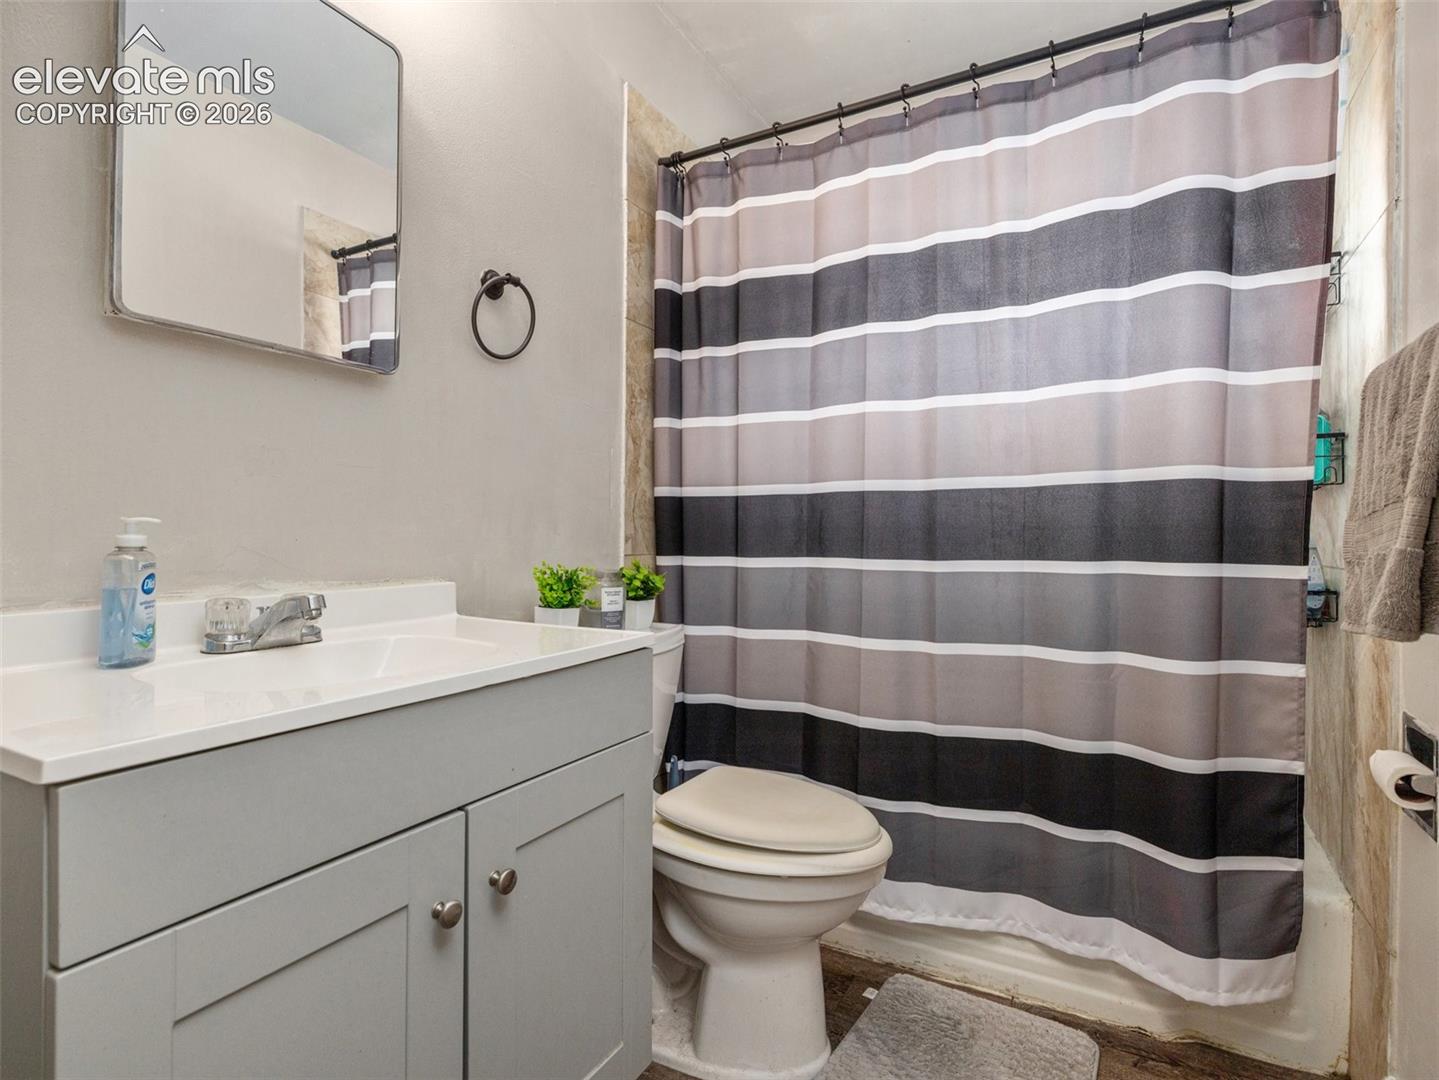
Bathroom with a white vanity, toilet, and gray striped shower curtain.
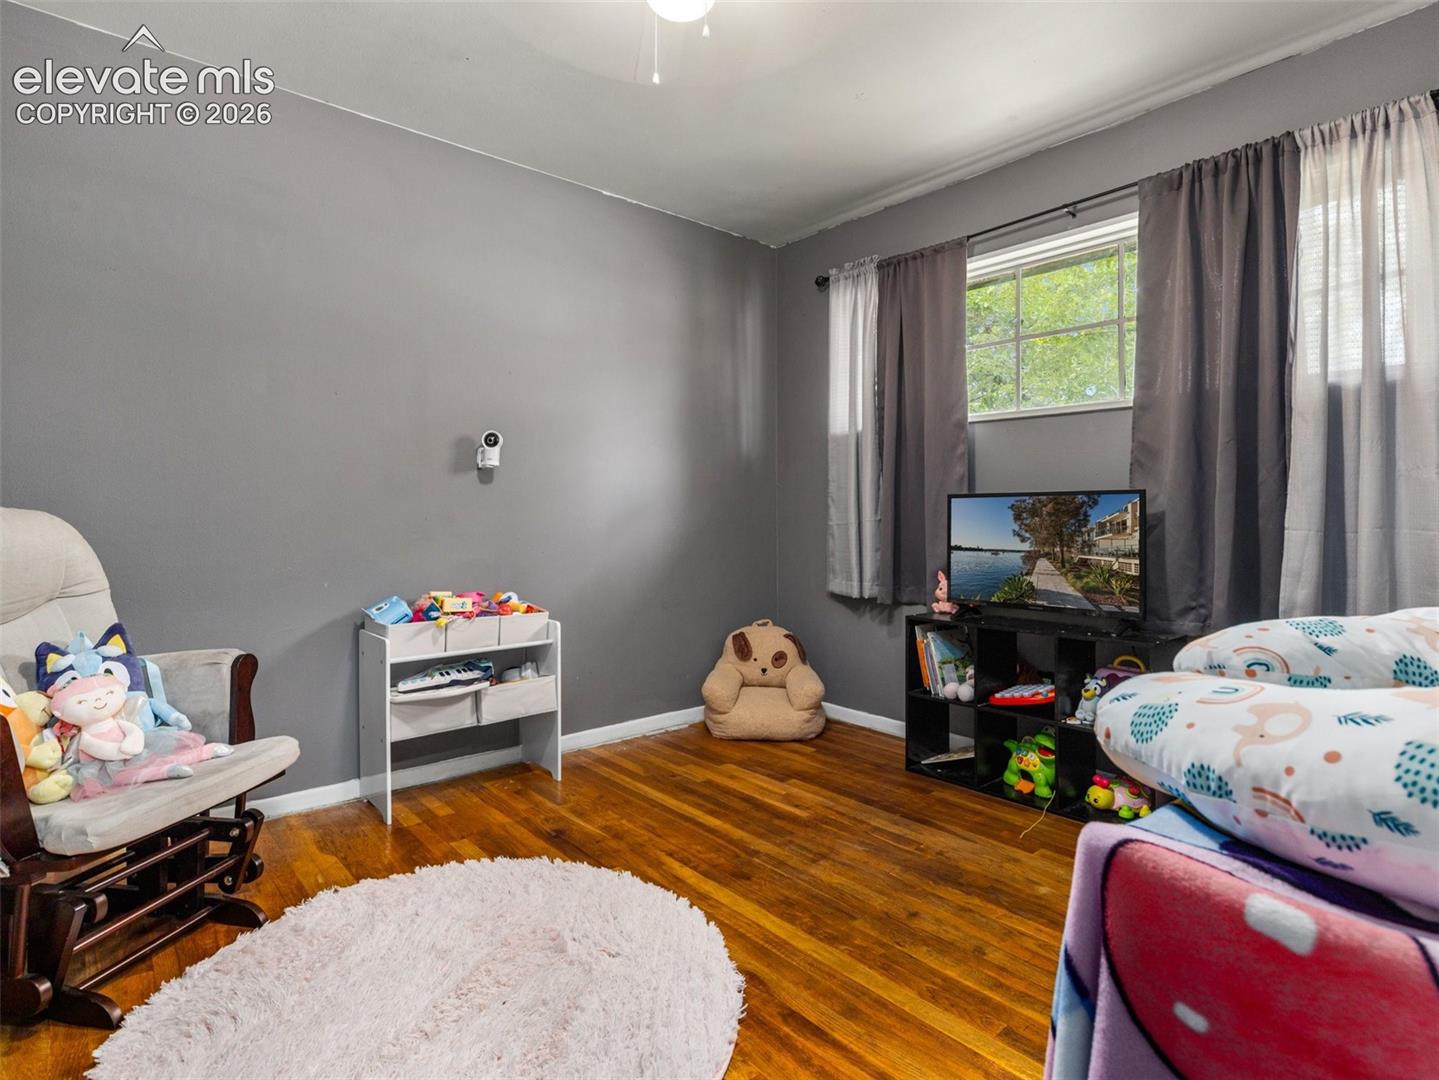
Bedroom with polished hardwood floors, gray walls, a curtained window, children’s toys, and a white round rug.
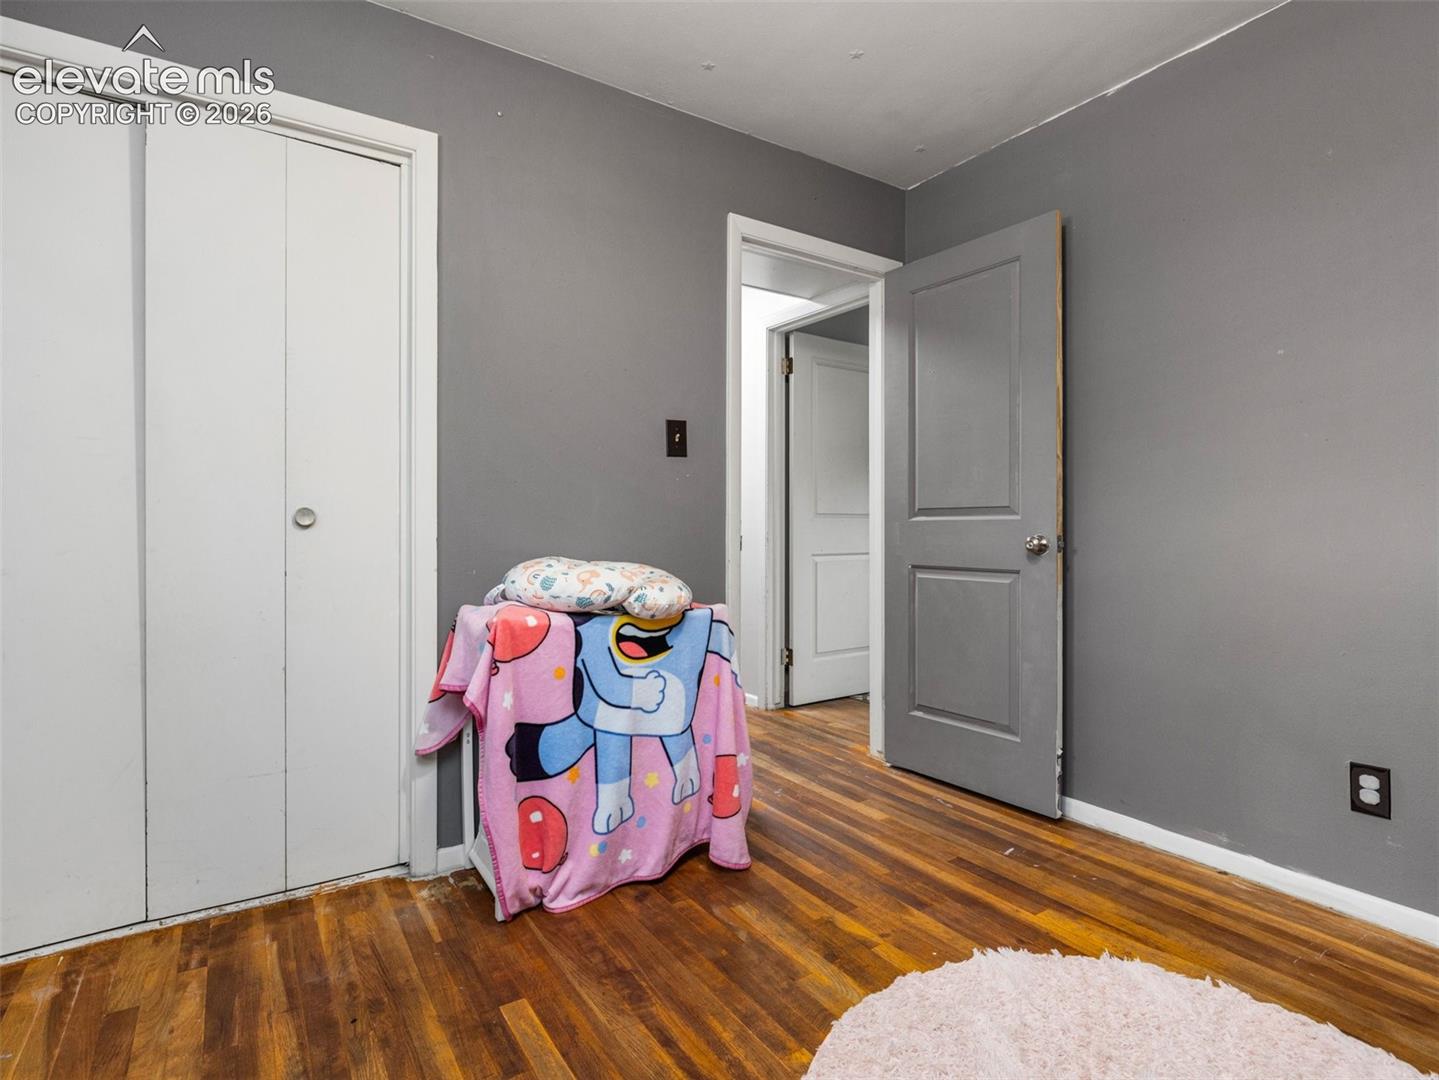
Bedroom with gray walls, a white sliding-door closet, hardwood floors, and a colorful blanket.
Bedroom with a gray recliner, two guitars beside a wooden dresser, and a geometric rug.
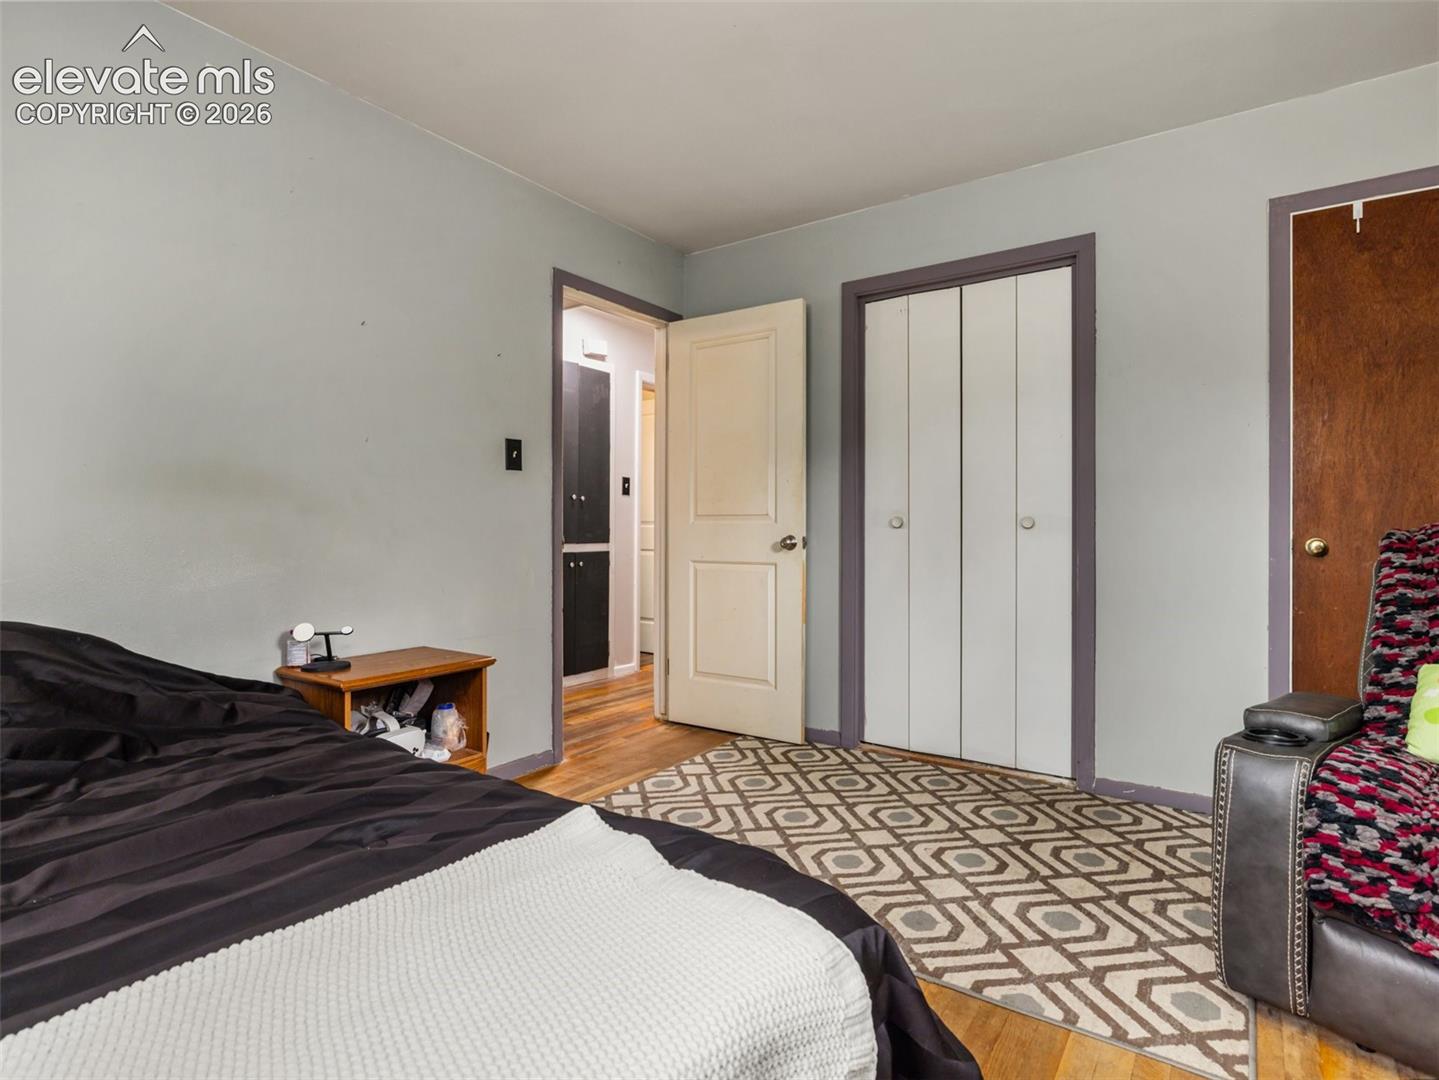
Bedroom with a geometric rug, white double-door closet, and open doorway.
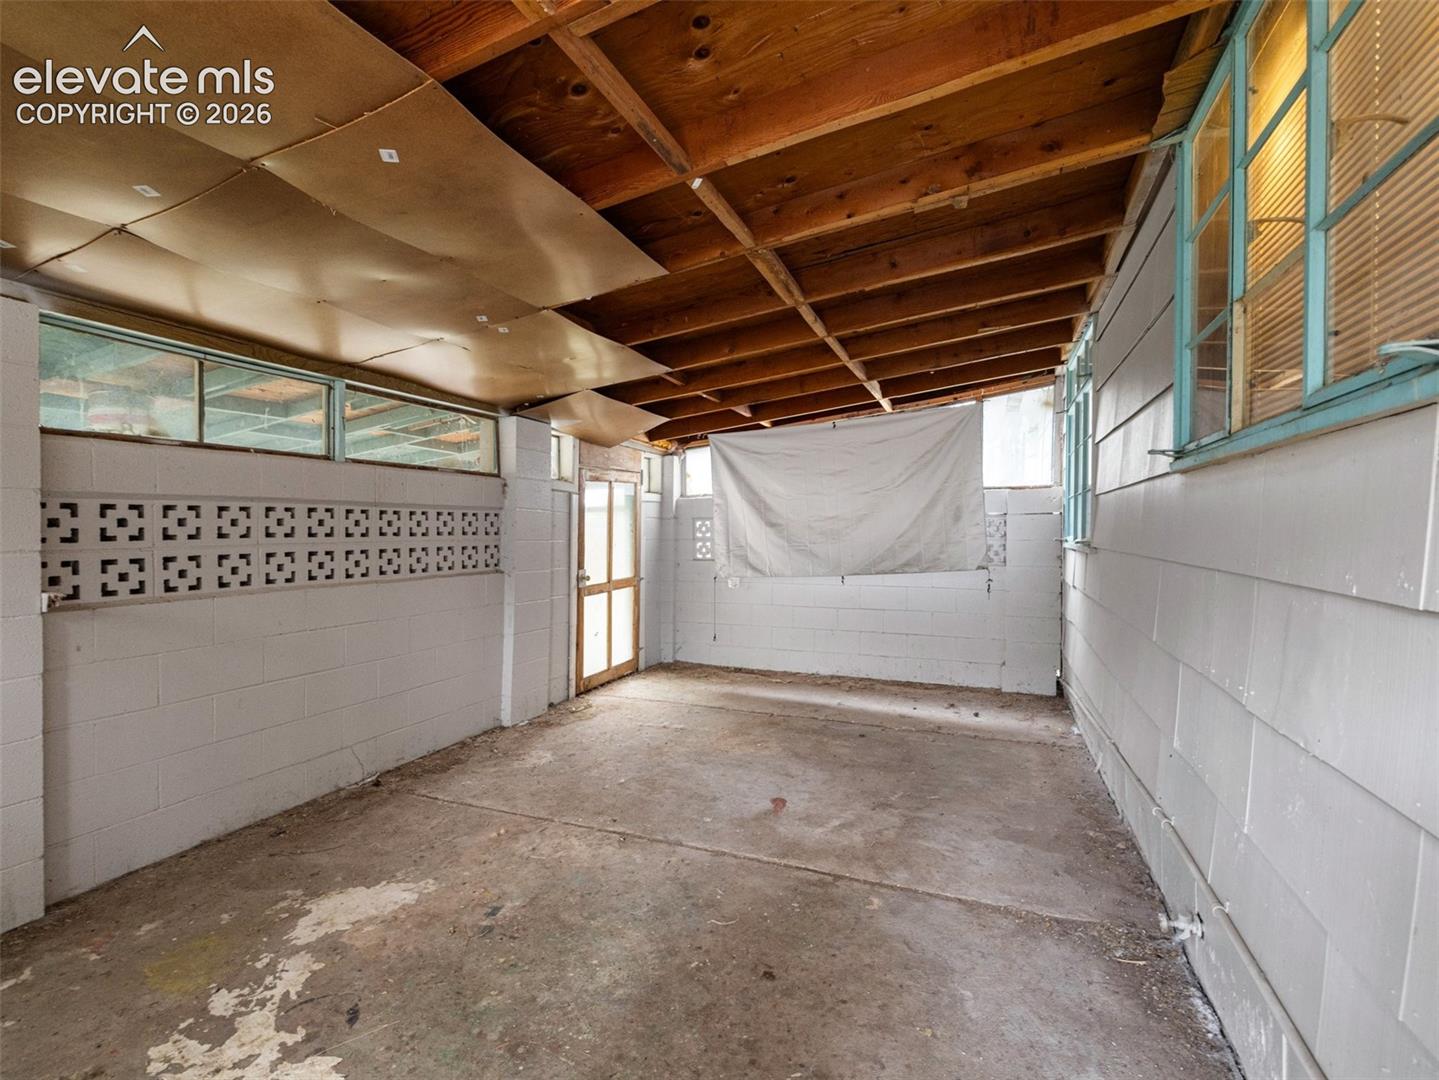
Unfinished enclosed patio with a concrete floor, blue-framed windows, and exposed wooden ceiling rafters.
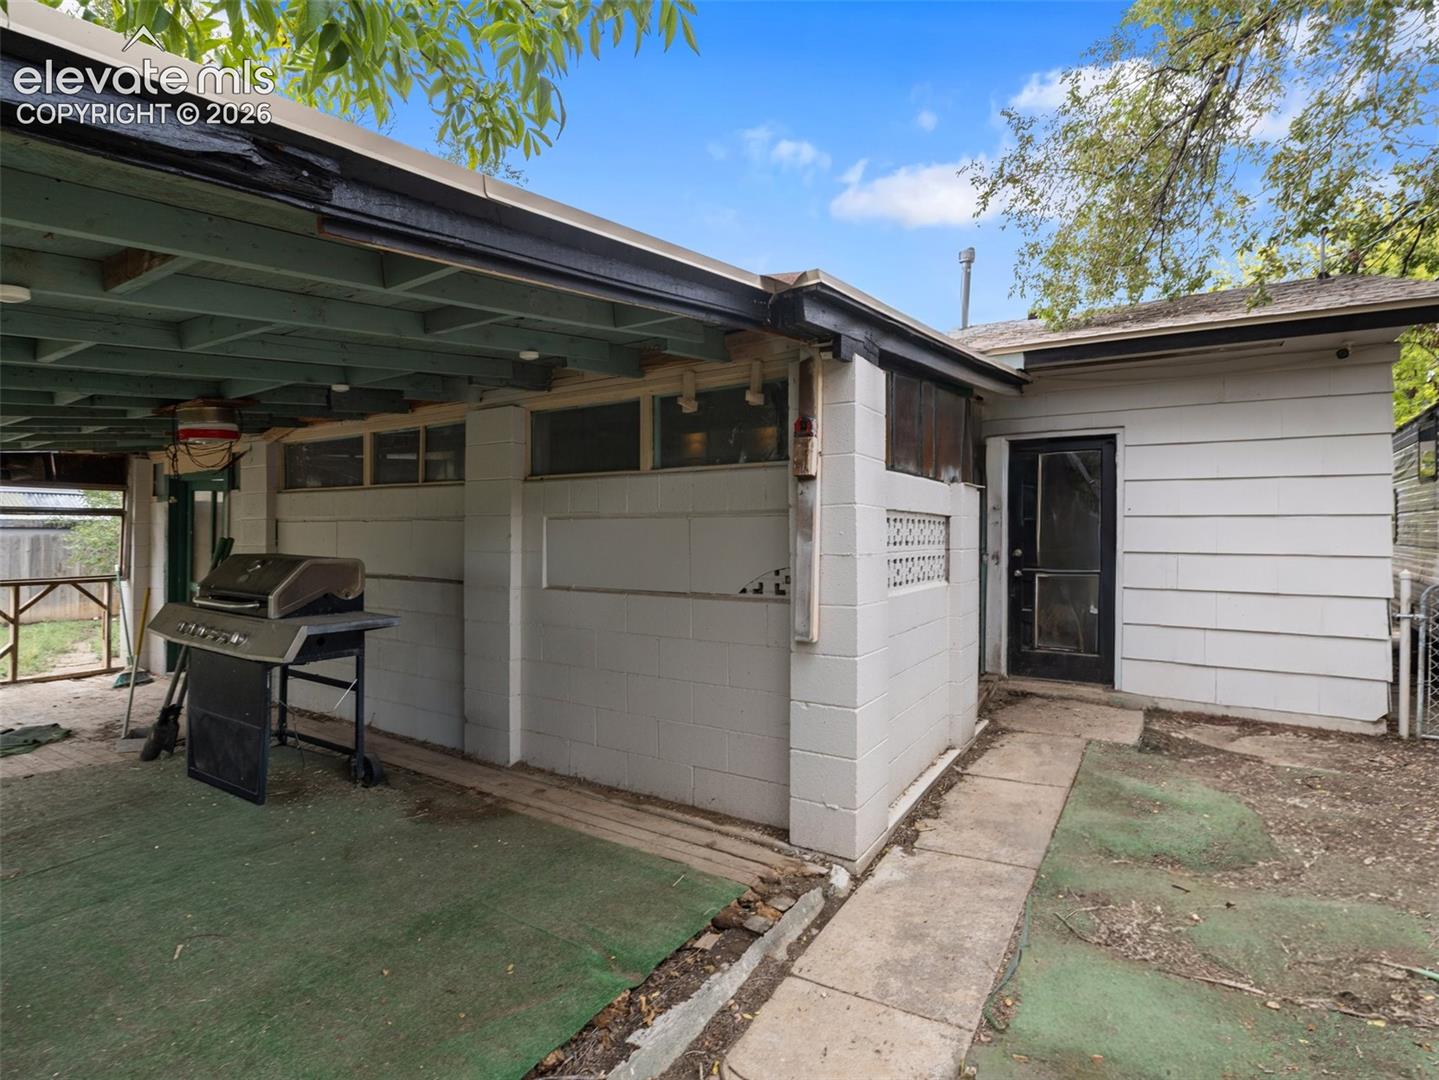
Covered patio with a barbecue grill, green flooring, and a screen door.
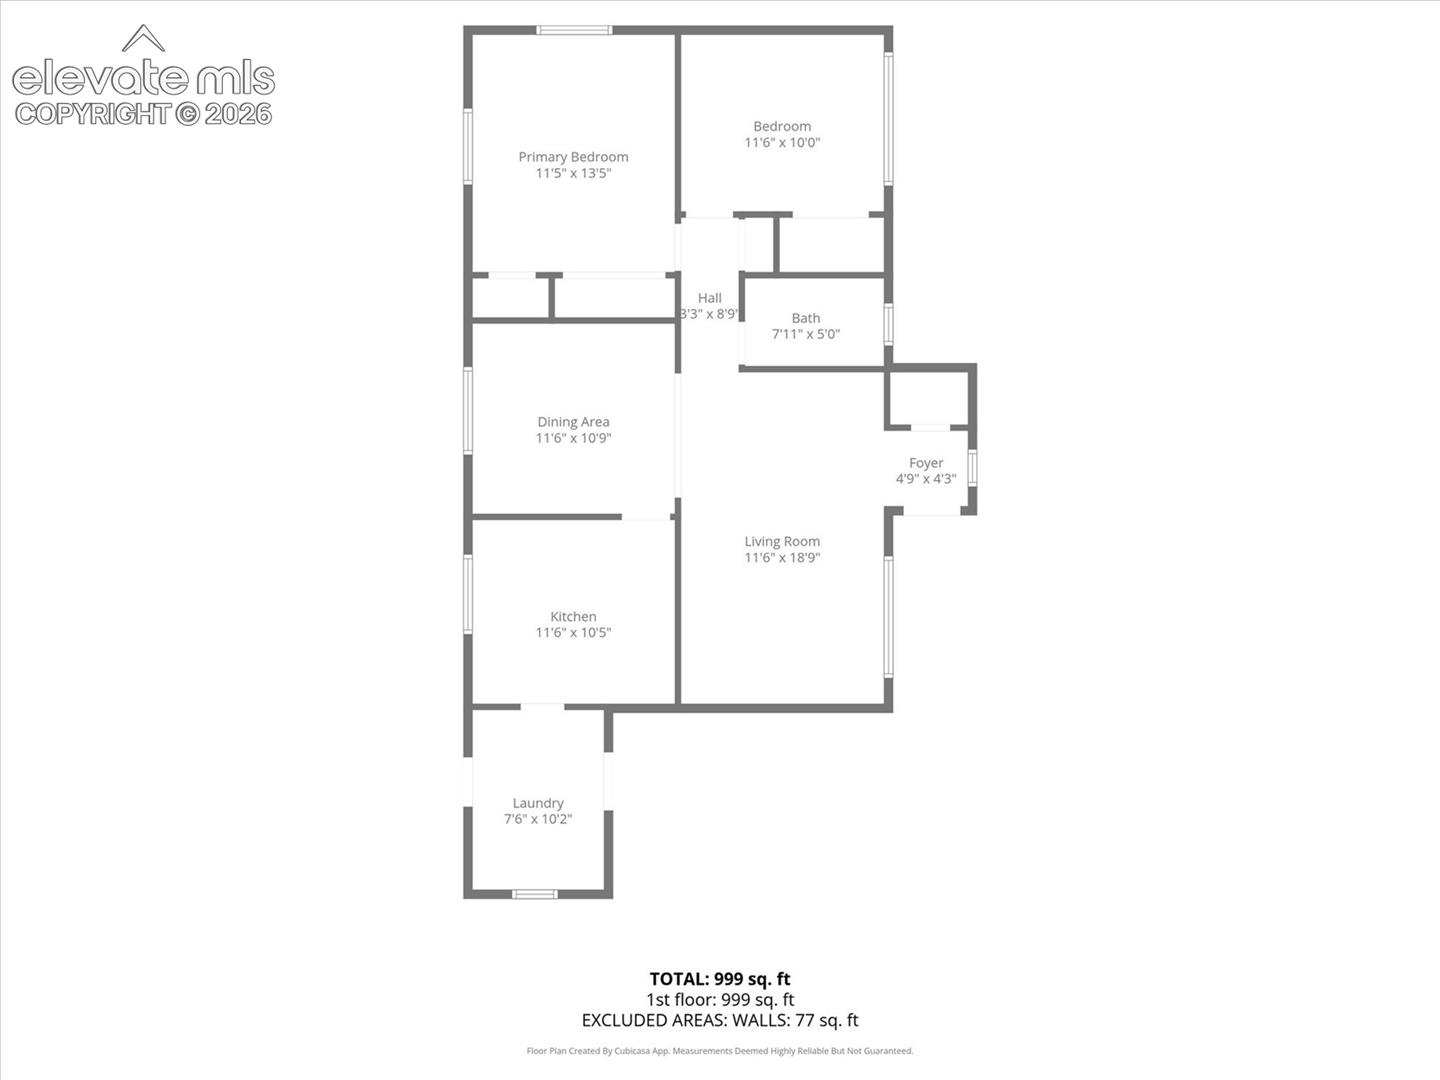
Floor plan showing two bedrooms, bathroom, living room, kitchen, dining area, foyer, and laundry; 999 square feet.
SEE ALL PHOTOS
Single-story home with a dark gabled facade, attached garage, and wet driveway.
Single-story house with white siding, a dark gabled facade, and an attached garage.
Single-story house with light siding, dark gable and garage, front lawn, and mature trees.
Living room with a gray sectional, patterned rug, hardwood floors, and an arched opening to the dining area.
Living room with hardwood floors, a glass-top coffee table, and a sectional sofa.
Furnished living room with hardwood floors, a large patterned rug, and an adjoining dining area.
Living room with hardwood floors, patterned rug, glass-top coffee table, and TV console.
Living room with a gray sectional, glass-top coffee table, patterned rug, and warm wood flooring.
Living room with dark hardwood floors, a glass-top coffee table, and a large window overlooking trees.
Living room with beige sectional, glass coffee table, patterned rug, and hardwood floors.
Dining room with a dark wood table, patterned rug, and hardwood floors.
Dining room with a rustic wood table, matching chairs, patterned rug, and hardwood floors.
Dining room with a large wooden table and an arched opening to the living area.
Kitchen with dark cabinets, mosaic tile backsplash, and stainless steel range in the foreground.
Kitchen with dark cabinets, stainless-steel appliances, and large light-colored floor tiles.
Kitchen with black French-door refrigerator, granite counters, and sink beneath curtained windows.
Kitchen with black-and-white cabinets, a stainless steel range, and a mosaic tile backsplash.
Bathroom with a gray vanity, toilet, and bold striped shower curtain.
Kitchen with black cabinets, stainless steel appliances, and a large window above the sink.
Kitchen with dark cabinets, tiled floors, and a sink beneath closed blinds.
Bedroom nursery with a white crib, rocking chair, toys, and hardwood floors.
Child’s bedroom with a gray crib, toy storage, hardwood floors, and sunlight on the wall.
Bedroom with a large striped bed, leather recliner, hardwood floors, and television above a dresser.
Kitchen with a stainless steel refrigerator and doorway to a laundry room.
Laundry room with washer and dryer, dark built-in cabinets, and a window with blinds.
Bathroom with a white vanity, toilet, and gray striped shower curtain.
Bedroom with polished hardwood floors, gray walls, a curtained window, children’s toys, and a white round rug.
Bedroom with gray walls, a white sliding-door closet, hardwood floors, and a colorful blanket.
Bedroom with a gray recliner, two guitars beside a wooden dresser, and a geometric rug.
Bedroom with a geometric rug, white double-door closet, and open doorway.
Unfinished enclosed patio with a concrete floor, blue-framed windows, and exposed wooden ceiling rafters.
Covered patio with a barbecue grill, green flooring, and a screen door.
Floor plan showing two bedrooms, bathroom, living room, kitchen, dining area, foyer, and laundry; 999 square feet.
Listed by Rosalind Saucedo, DBA The Saucedo Real Estate Group Listing Contact: 719-320-1822
For Sale

18 Dundee Lane

18 Dundee Lane, Pueblo, CO 81001

$209,900
BELMONT HOME WITH A 2.32% ASSUMABLE INTEREST RATE! Don't miss this opportunity to own a well-maintained home in the desirable Belmont area, conveniently located near CSU-Pueblo, major thoroughfares, shopping, dining, and area businesses. Step inside to a spacious living room featuring beautiful hardwood floors and a large picture window that fills the space with natural light. The home also offers a formal dining room, tile flooring in the kitchen, some updated light fixtures, built-in hallway shelving, and an updated bathroom featuring custom tile work.

The kitchen includes appliances that stay with the home, while the separate laundry/mud room provides an abundance of cabinetry and additional storage. Outside, enjoy fresh exterior paint, a covered and enclosed back patio, a large fenced backyard, storage shed, and RV parking--plenty of room for outdoor living, entertaining, pets, toys, and additional storage.

One of the standout features of this property is the existing loan with a 2.32% assumable interest rate for a qualified buyer, subject to lender approval and loan assumption requirements. An opportunity like this can make this Belmont home especially worth exploring. Convenient location, spacious living areas, great outdoor space, and an exceptionally low potential assumable rate all in one property! Schedule your showing today!!

2
beds

1
bath

962 Sq.Ft. LIVING AREA

9,017 Sq.Ft. lot

Rosalind Saucedo

Rosalind Saucedo

Features & Amenities

Interior

  • total bedrooms2
  • Total bathroom1
  • full bathroom1

Area & Lot

  • Status For Sale
  • Living Area962 Sq.Ft.
  • Total Area962 Sq.Ft.
  • Lot Area9,017 Sq.Ft.
  • MLS® ID5604103
  • TypeResidential
  • YEAR BUILT1959
  • NeighborhoodPueblo
  • Architecture StylesRanch
  • School DistrictPueblo-60

Exterior

  • water SourceAssoc/Distr
  • utilitiesElectricity Available, Natural Gas Available
  • roofComposite Shingle
  • lot featuresSee Prop Desc Remarks
  • parkingAttached
  • HEAT TYPEForced Air, Natural Gas
  • AIR CONDITIONINGNone
  • sewerSewer

Financial

  • Sales Price$209,900
  • Real Estate Tax $1,036/yr
Single-story house with white siding, a dark gabled facade, and an attached garage.

Schedule a Showing

We would love to show you our beautiful property. Please select your preferred date and time below. An agent will be in touch shortly to confirm your appointment.

Schedule a Showing

We would love to show you our beautiful property. Please select your preferred date and time below. An agent will be in touch shortly to confirm your appointment.

Thank you for your interest in 18 Dundee Lane, Pueblo, CO 81001. We are reviewing your request and will be in touch shortly!

Mortgage Calculator

Estimate your monthly mortgage payment, including the principal and interest, property taxes, and HOA. Adjust the values to generate a more accurate rate.

All estimates are provided for informational purposes only. Actual amounts may vary.
$0,000 Your Payment 20 15 65
$0,000 Your Payment

Pueblo

Explore

Work With Us

We understand that home is where life happens. That’s why we work with care, patience, and heart to help you find a place where your family can thrive. Work with a team that treats you like one of their own.

Follow Us on Instagram