Search

Leave a Message

Thank you for your message. We will be in touch with you shortly.

2128 Oakwood Lane
2128 Oakwood Lane
2128 Oakwood Lane
2128 Oakwood Lane
2128 Oakwood Lane
2128 Oakwood Lane
2128 Oakwood Lane
2128 Oakwood Lane
2128 Oakwood Lane
2128 Oakwood Lane
2128 Oakwood Lane
2128 Oakwood Lane
2128 Oakwood Lane
2128 Oakwood Lane
2128 Oakwood Lane
2128 Oakwood Lane
2128 Oakwood Lane
SEE ALL PHOTOS
2128 Oakwood Lane
2128 Oakwood Lane
2128 Oakwood Lane
2128 Oakwood Lane
2128 Oakwood Lane
2128 Oakwood Lane
2128 Oakwood Lane
2128 Oakwood Lane
2128 Oakwood Lane
2128 Oakwood Lane
2128 Oakwood Lane
2128 Oakwood Lane
2128 Oakwood Lane
2128 Oakwood Lane
2128 Oakwood Lane
2128 Oakwood Lane
2128 Oakwood Lane
Sold

2128 Oakwood Lane

2128 Oakwood Lane, Pueblo, CO 81005

$258,000
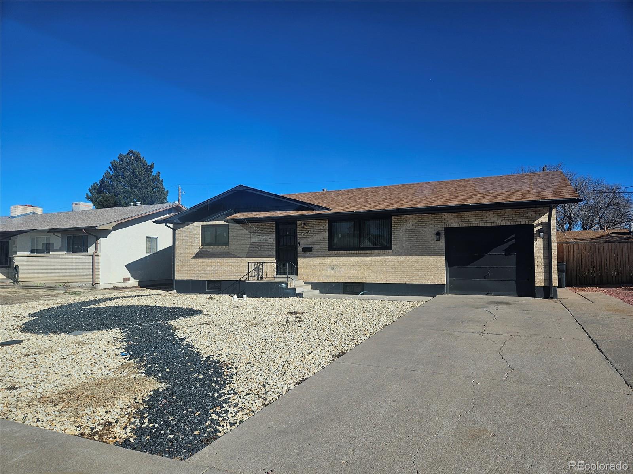
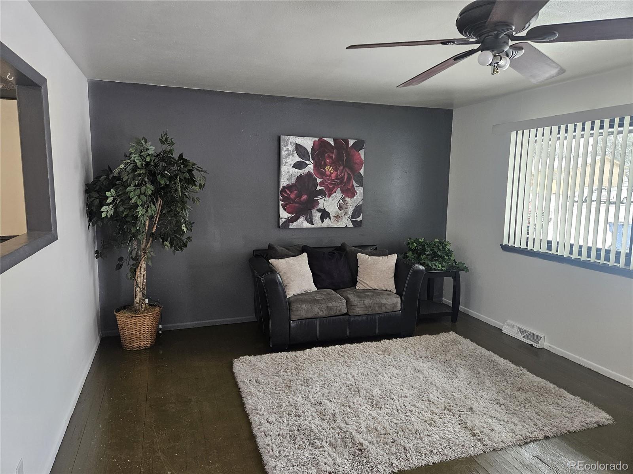
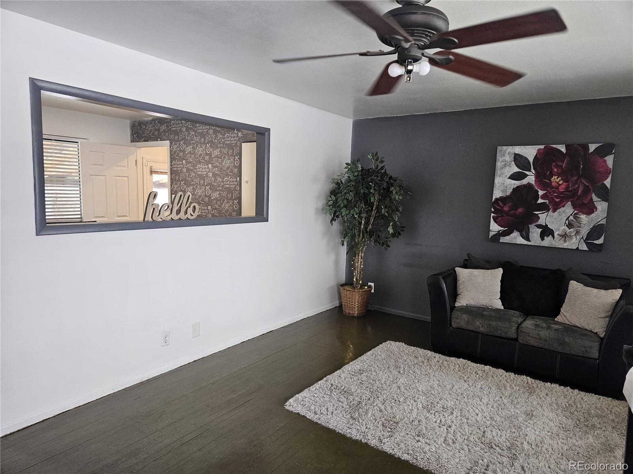
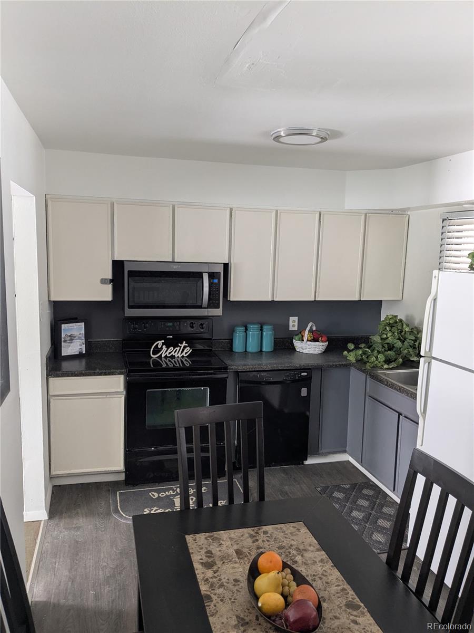

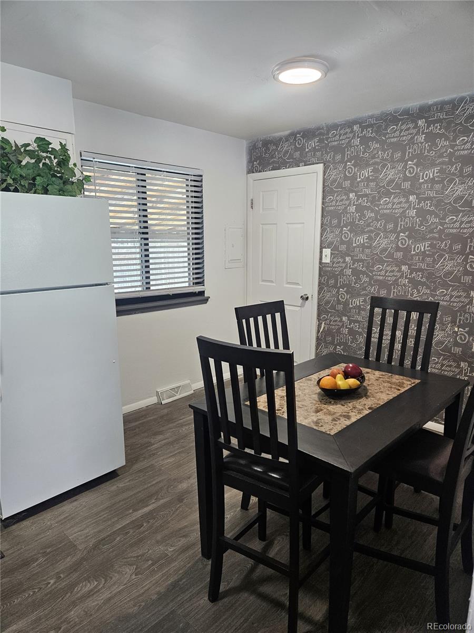
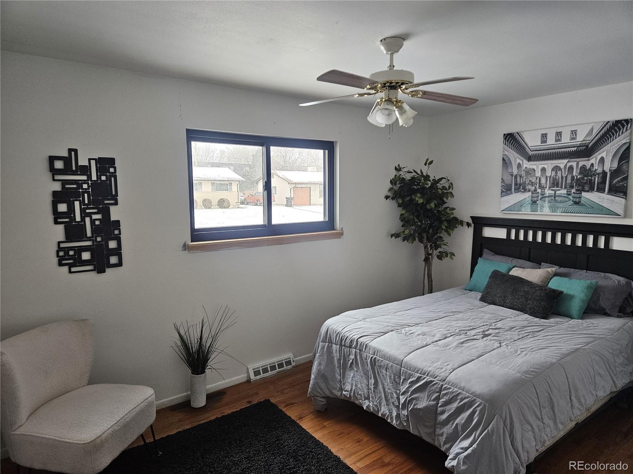
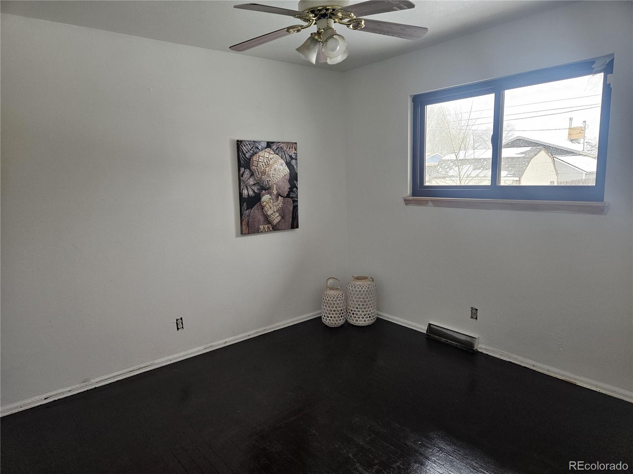
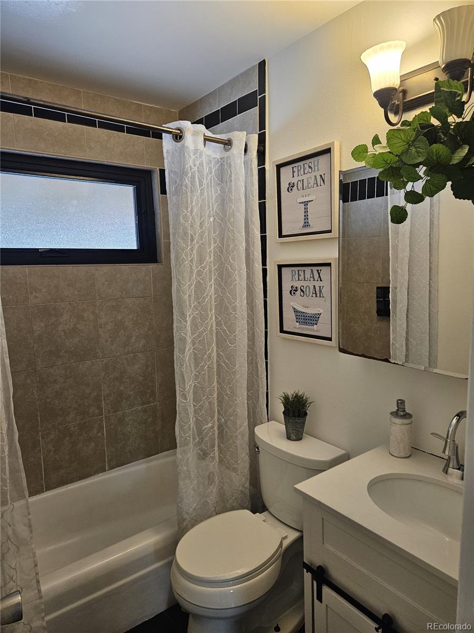
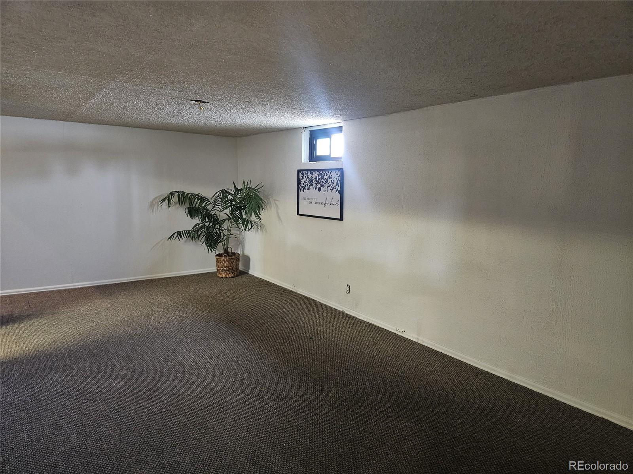
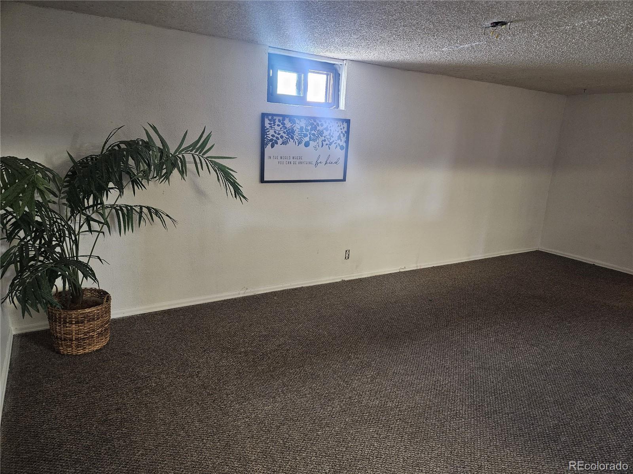
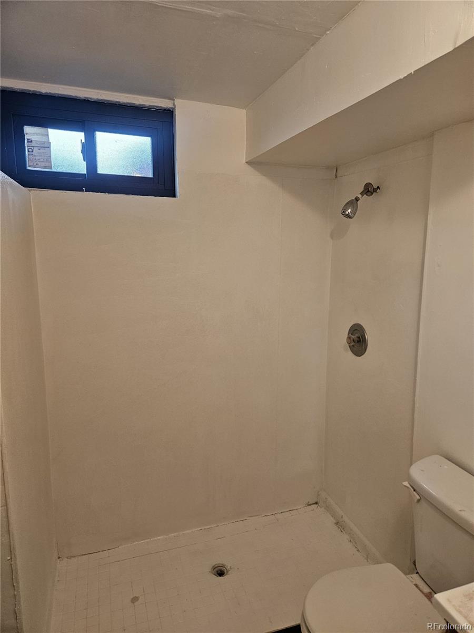
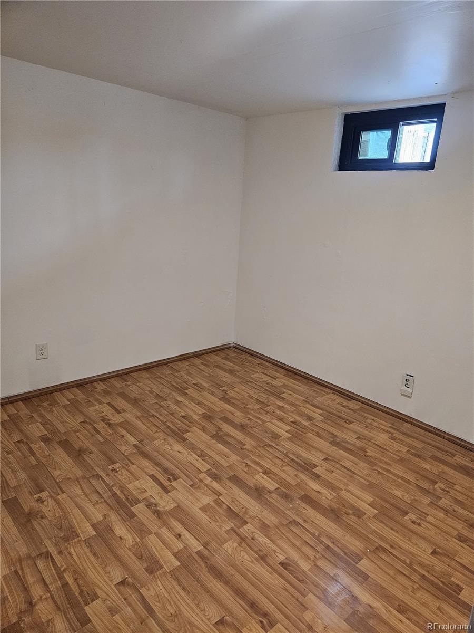
Welcome to 2128 Oakwood, a charming ranch-style brick home located on the desirable south side of Pueblo in a well-established neighborhood. This 4-bedroom, 2-bath residence offers comfort, functionality, and timeless appeal with thoughtful updates throughout. Step inside to find hardwood floors, fresh new paint, and an inviting layout designed for easy living. The main level flows effortlessly, while the finished basement provides additional living space--perfect for a family room, home office, or guest retreat.
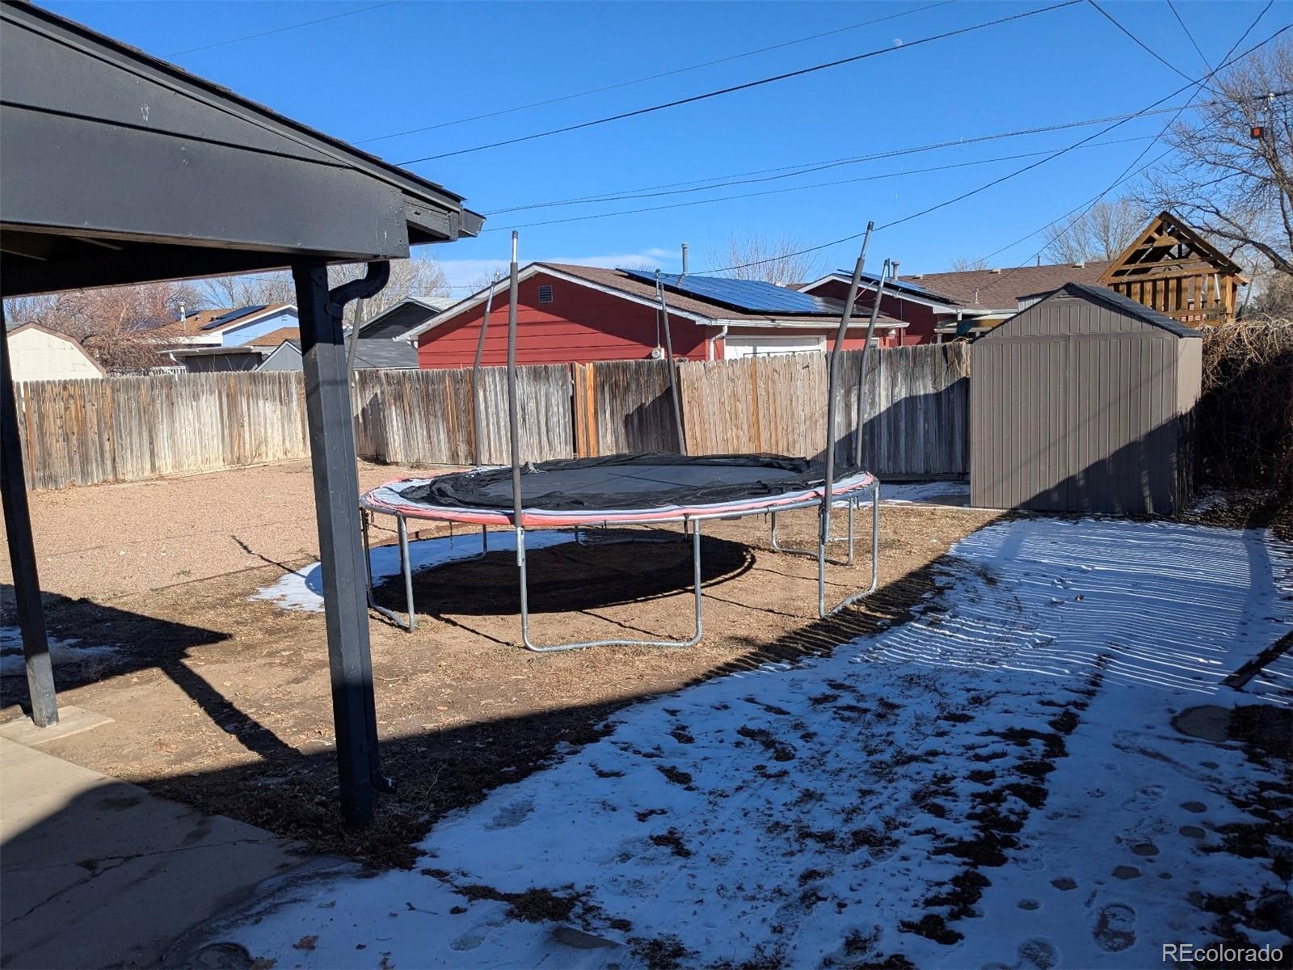
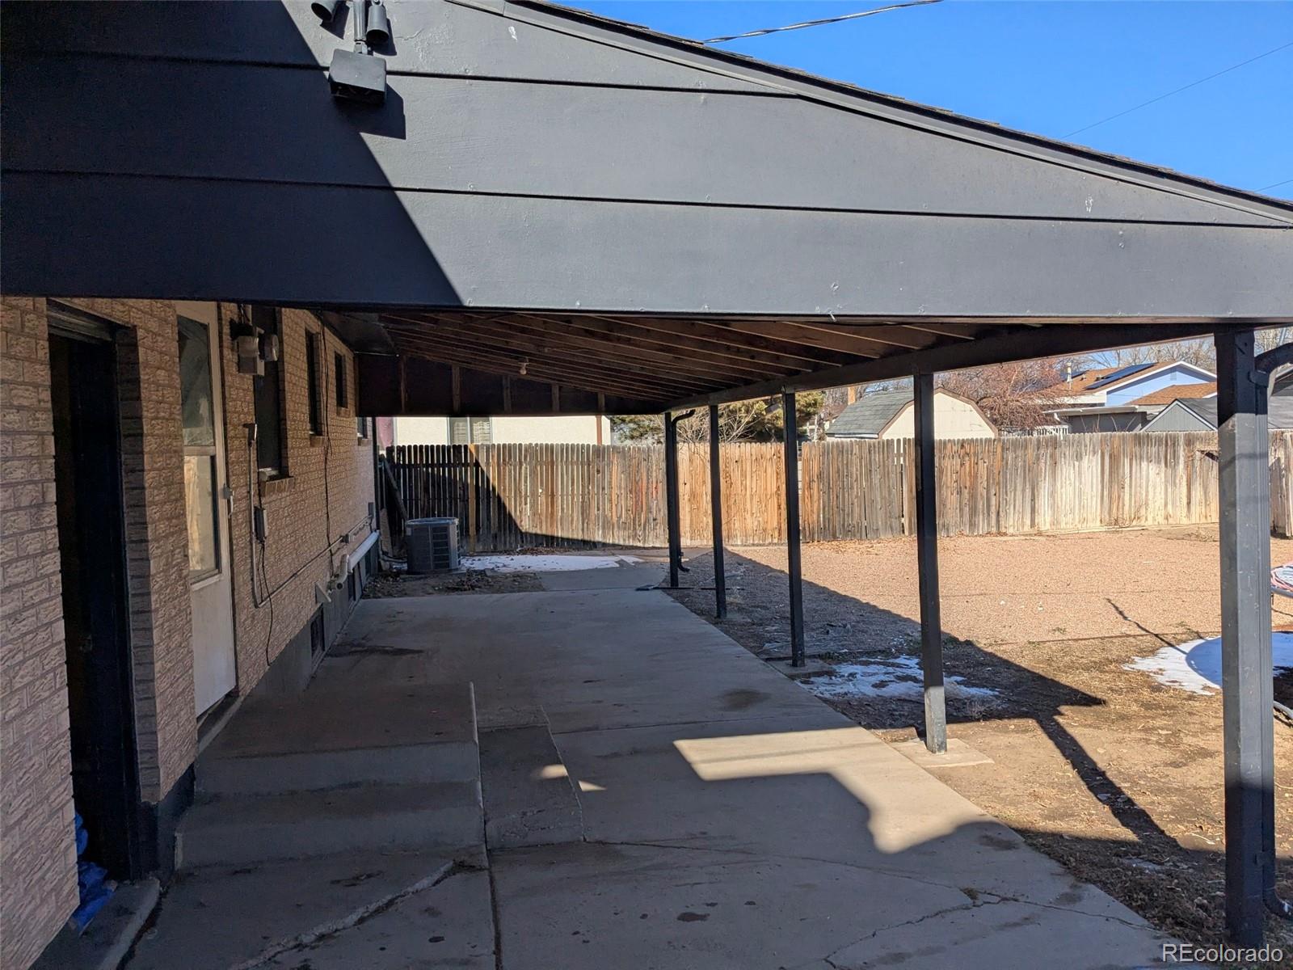
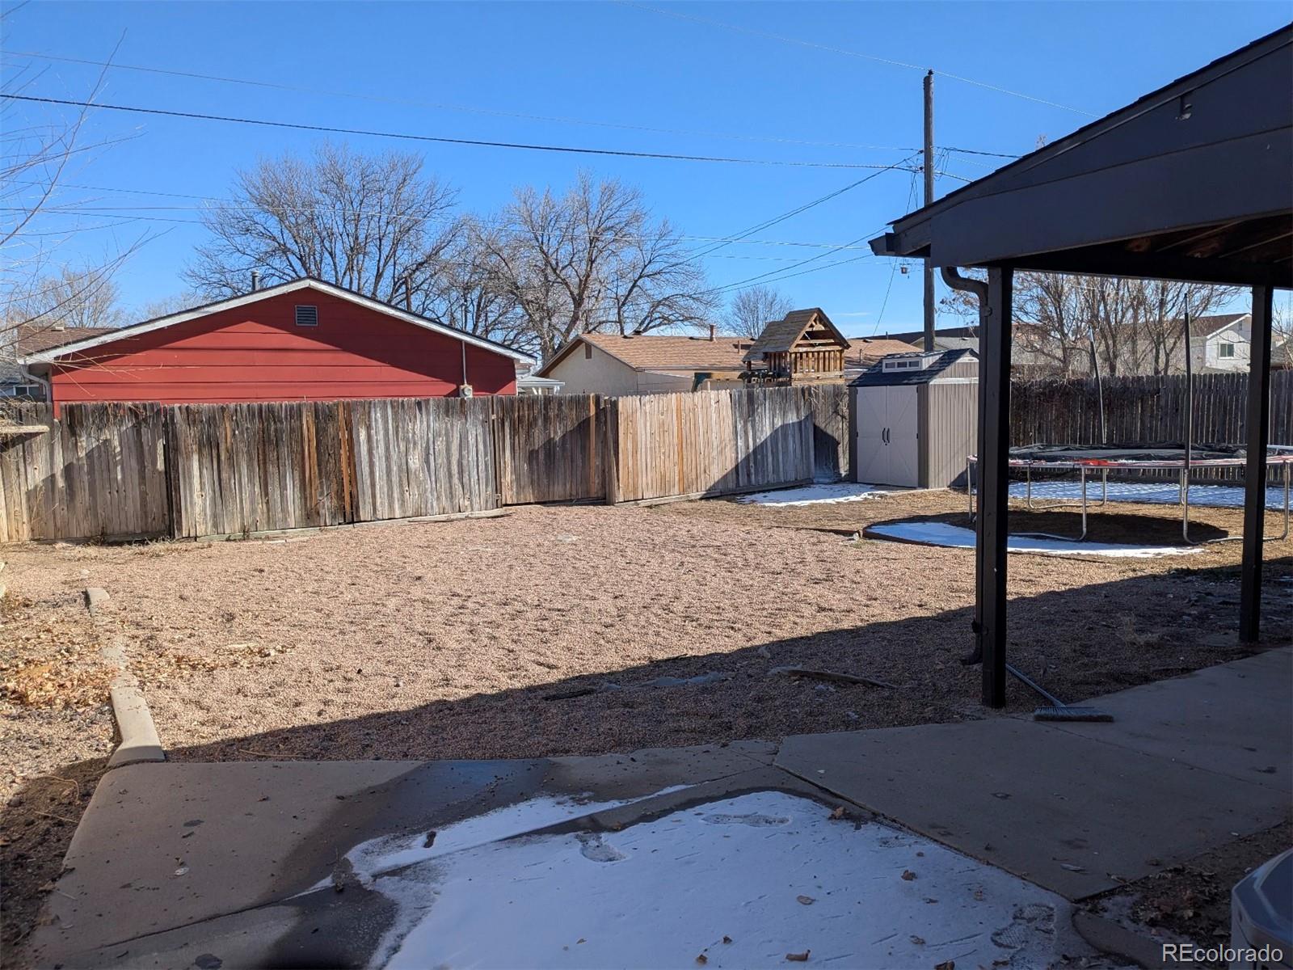
The home features a 1-car garage, newer black Anderson windows that enhance both energy efficiency and curb appeal, and a covered back patio ideal for relaxing or entertaining. The fenced backyard offers privacy and room for pets or play, while the xeriscaped front yard keeps maintenance low and style high.
Set on wide, quiet streets, this property is conveniently located near local area businesses and offers quick access to major roadways, including Pueblo Boulevard, making commuting a breeze. A solid brick home in a prime south Pueblo location--2128 Oakwood is move-in ready and waiting to welcome you home.

4
beds

2
baths

1,826 Sq.Ft. LIVING AREA

6,534 Sq.Ft. lot

Rosalind Saucedo

Rosalind Saucedo

Features & Amenities

Interior

  • total bedrooms4
  • Total bathrooms2
  • full bathroom1
  • three quarter bathroom1
  • Flooring Carpet, Laminate, Wood
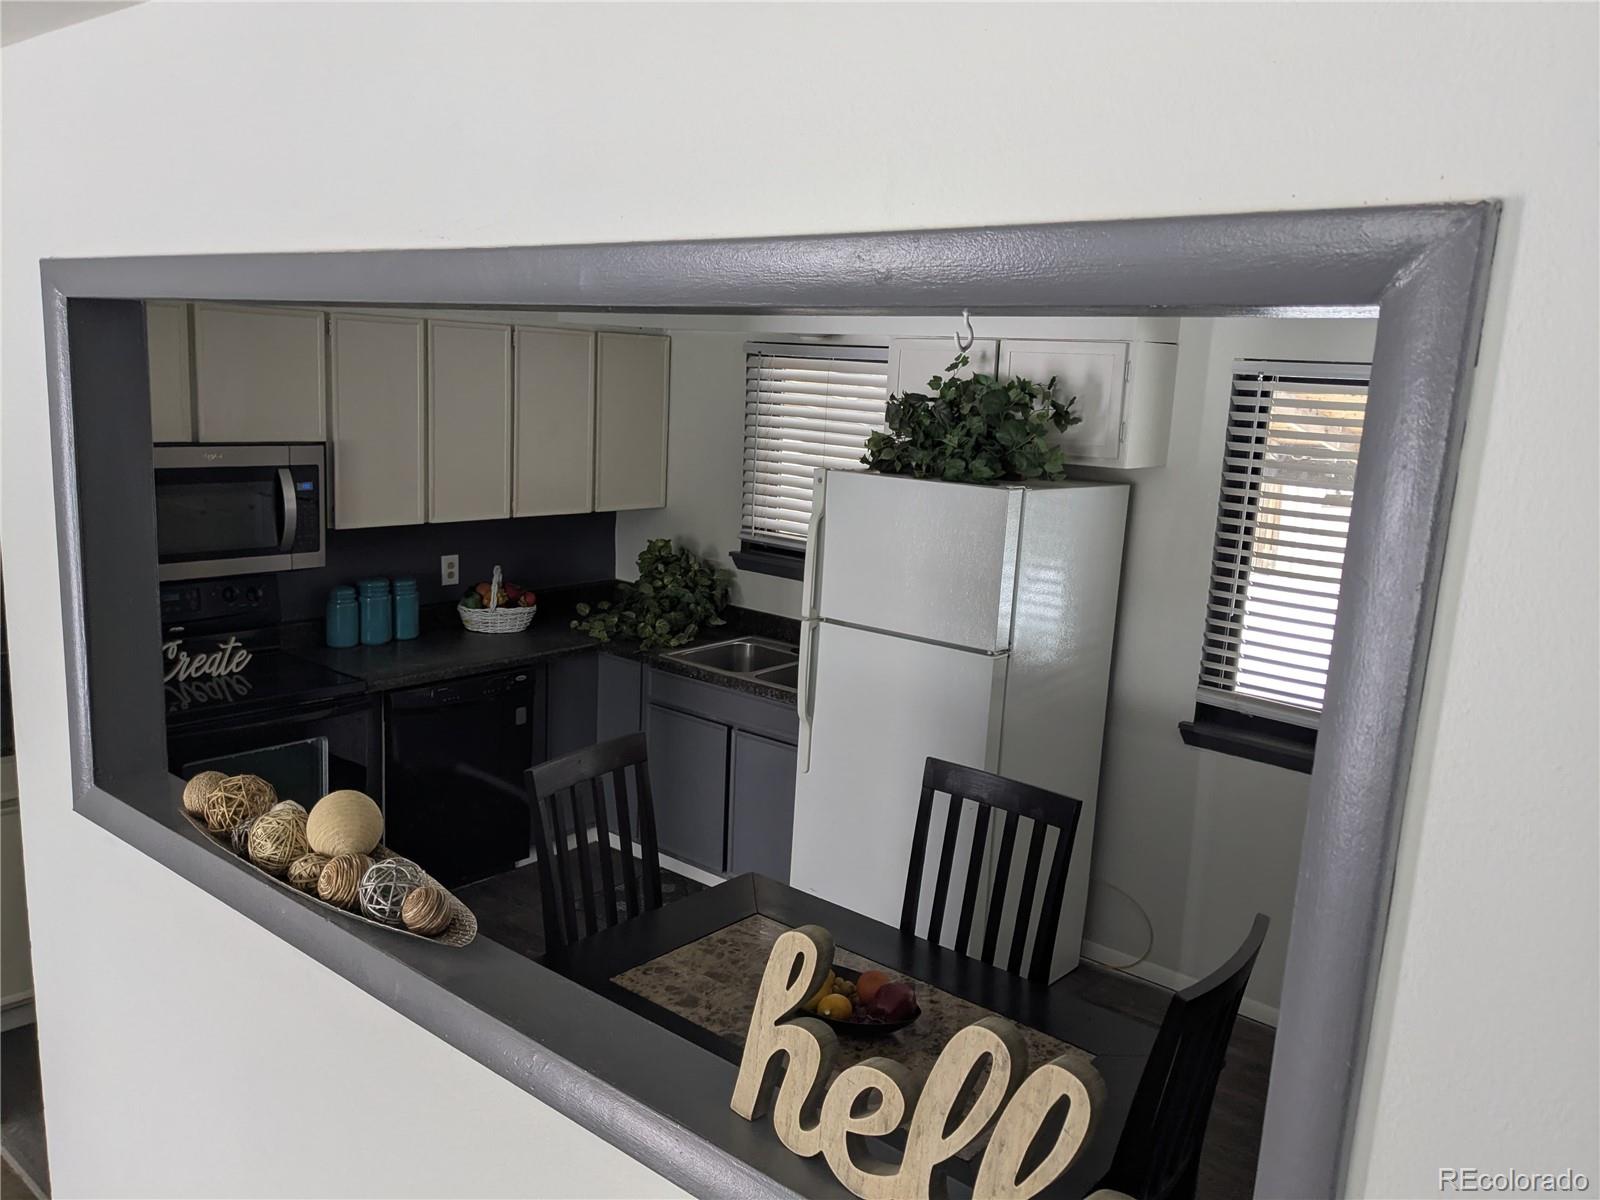
  • APPLIANCES Dishwasher, Dryer, Microwave, Refrigerator
  • other interior Features Ceiling Fan(s)

Area & Lot

  • Status Sold
  • Living Area1,826 Sq.Ft.
  • Total Area1,826 Sq.Ft.
  • Lot Area6,534 Sq.Ft.
  • MLS® ID2755819
  • TypeResidential
  • YEAR BUILT1966
  • Elementary SchoolHighland Park
  • Middle SchoolRoncalli
  • High SchoolSouth
  • School DistrictPueblo City 60

Exterior

  • STORIES1
  • Garage Space1.0
  • water SourcePublic
  • utilitiesCable Available, Electricity Available
  • roofComposition
  • HEAT TYPEForced Air
  • AIR CONDITIONINGEvaporative Cooling
  • sewerPublic Sewer

Financial

  • Sales Price$258,000
  • Real Estate Tax $893/yr
  • Zoning R-2

Work With Us

We understand that home is where life happens. That’s why we work with care, patience, and heart to help you find a place where your family can thrive. Work with a team that treats you like one of their own.

Follow Us on Instagram